PEB design with MBS
Metal Building Systems software supports the design of pre-engineered buildings. Establish geometry, loads, operating requirements and structural additions in the brief.

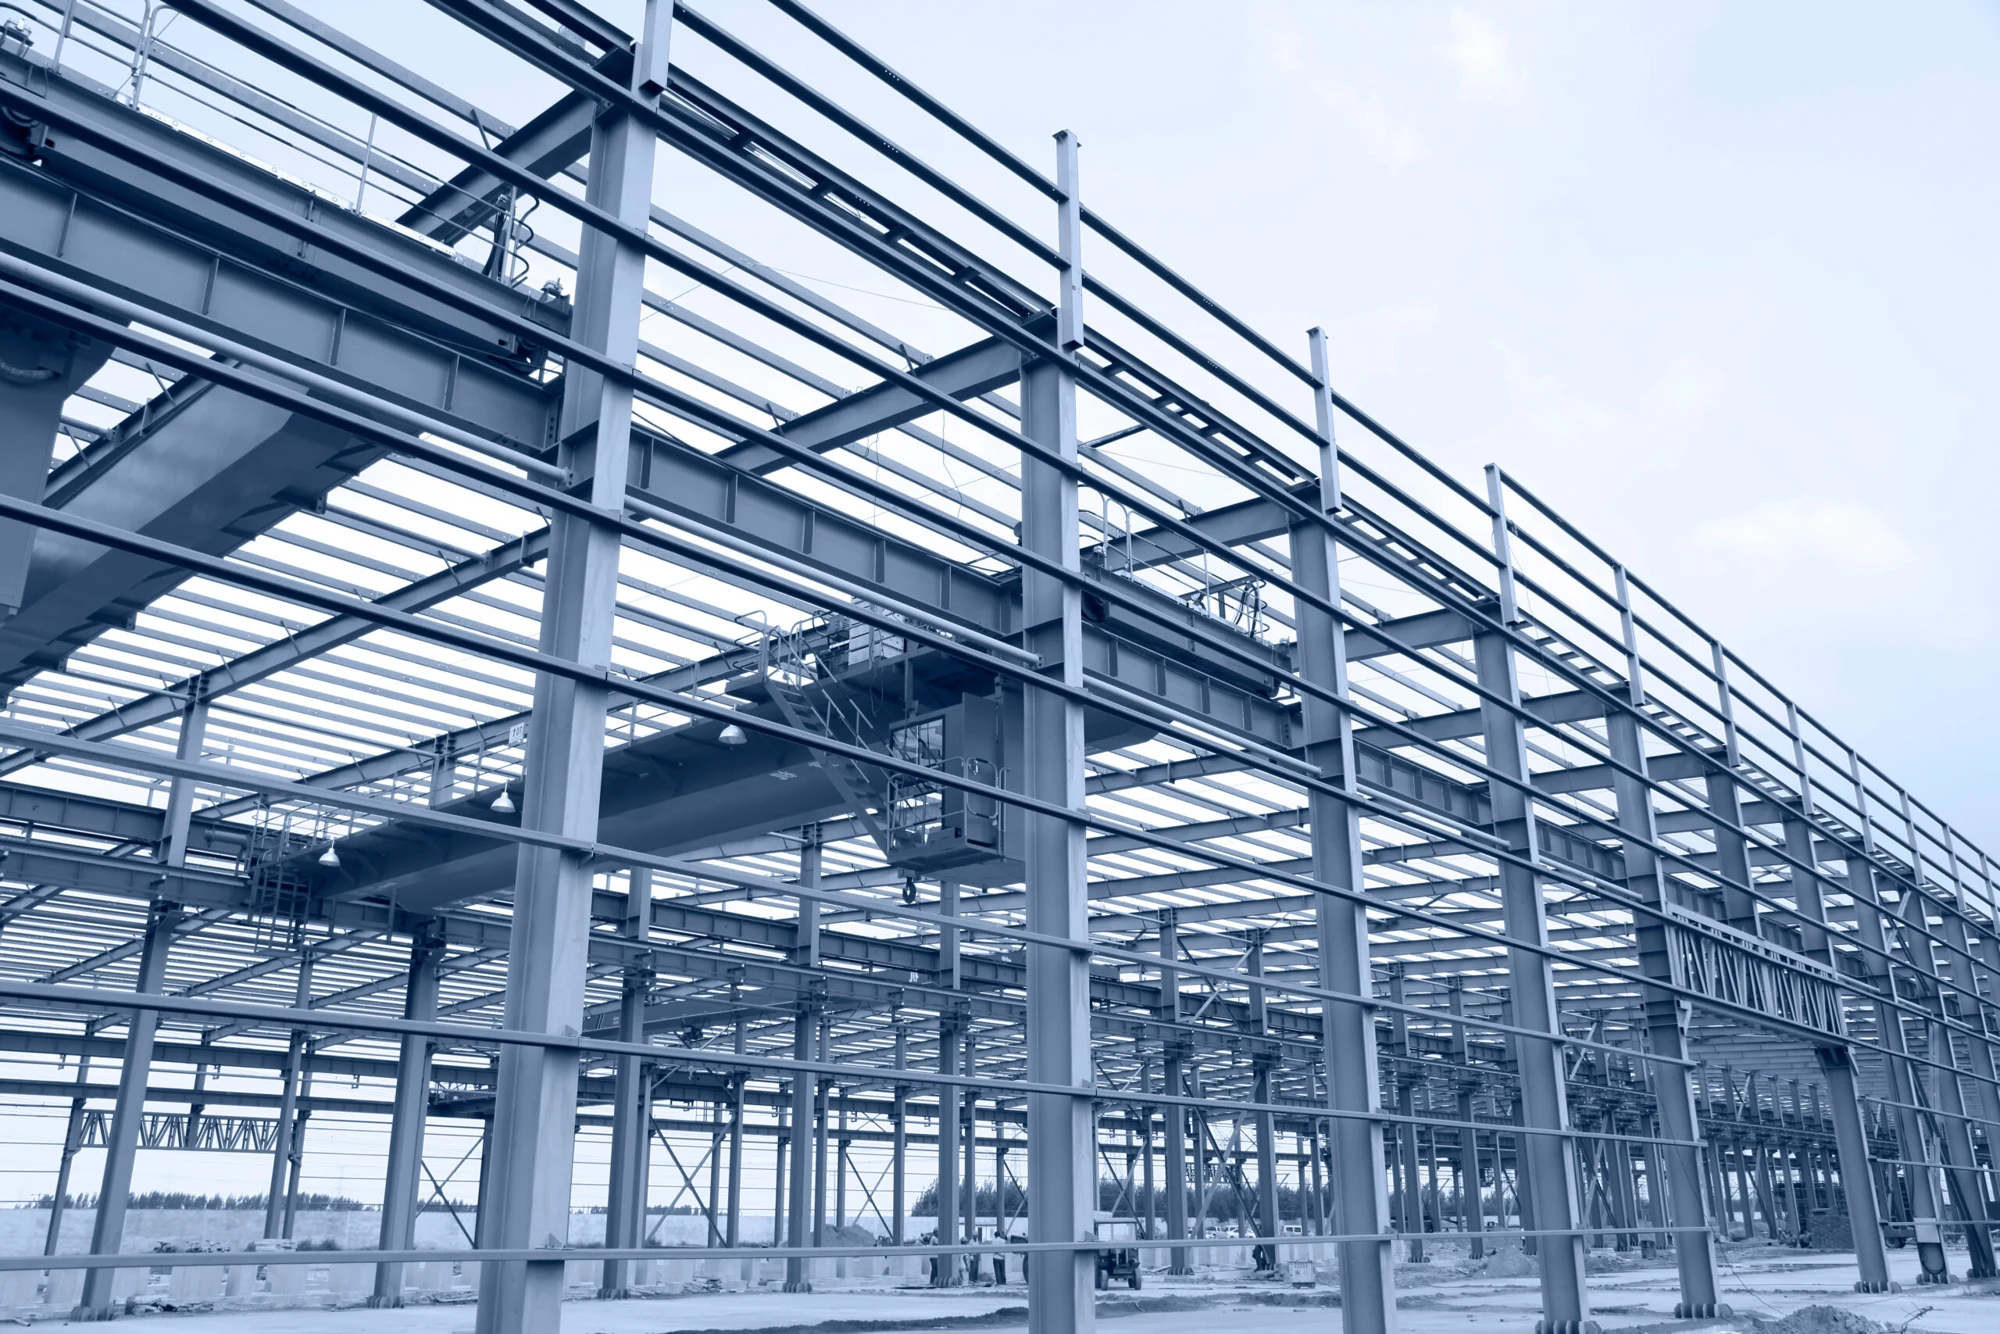
Project-specific structural design, modelling and manufacturing documentation for steel buildings. Bring the design basis, building geometry and interfaces into one coordinated conversation.
Engineering & Detailing
Roofings’ designers and detailers prepare plans, drawings and documents for steel-building manufacture. The company lists MBS for PEB design, STAAD.Pro for other steel structures and TEKLA for detailed modelling and drawings. Agree the actual deliverables and approval responsibilities for your project before work begins.
Metal Building Systems software supports the design of pre-engineered buildings. Establish geometry, loads, operating requirements and structural additions in the brief.
Used for other steel structures. Provide the design basis, frame arrangement, support conditions and equipment information required for the agreed analysis scope.
Used for PEB detailing and manufacturing information. Coordinate members, connections and relevant interfaces through the project review process.
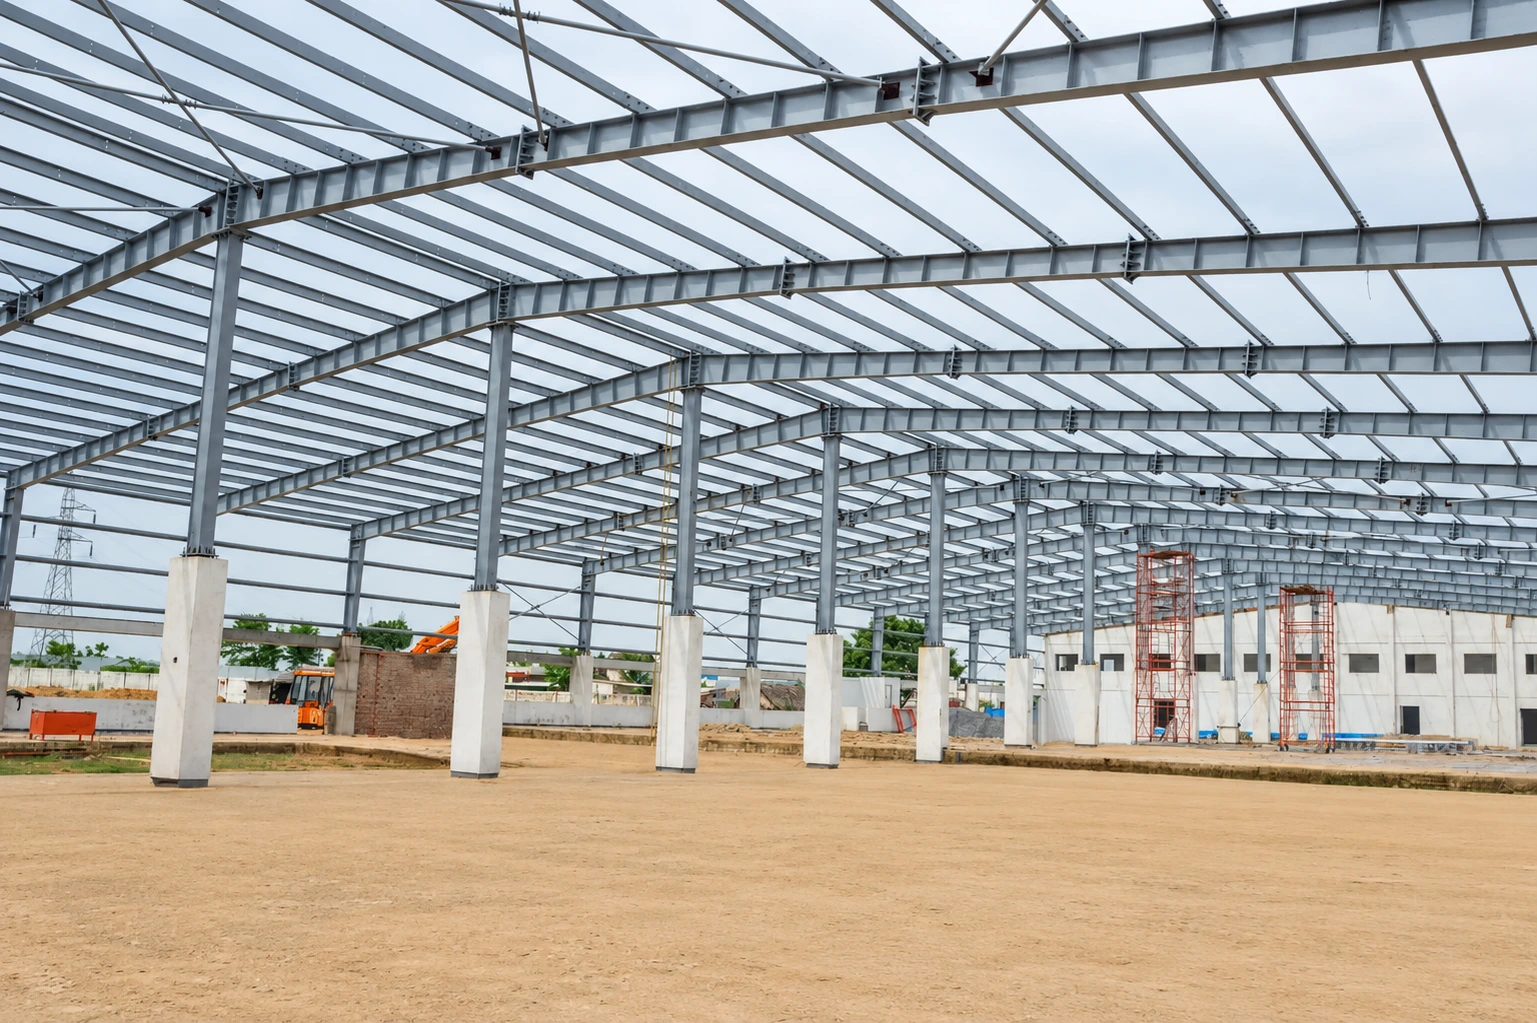
Design for the real requirement
Geometry, use and loads guide the engineering conversation. Bring openings, mezzanines and equipment interfaces into the brief so they can be considered alongside the main structural arrangement.
Specification guide
Use this guide to organize the initial discussion. The final specification and scope are established in the project documentation and proposal.
| Requirement | Information to provide | Purpose |
|---|---|---|
| Geometry | Architectural layouts, dimensions, levels and openings | Establishes the structure’s arrangement and interfaces. |
| Design parameters | Site conditions, codes, loads and serviceability requirements | Defines the agreed analysis and design basis. |
| Equipment data | Crane, plant and other supported-equipment information | Allows the relevant operational loads to be considered. |
| Outputs | Required calculations, models, drawings and manufacturing documents | Clarifies what the engineering package will deliver. |
| Reviews | Consultant, authority and internal approval responsibilities | Establishes the submission and revision workflow. |

Design into manufacture
The agreed engineering scope should identify the drawings, modelling outputs and manufacturing documents needed by the project. Clear revision and approval information helps coordinate the release of the fabrication package.
From brief to delivery
Check the available drawings, geometry, loads and project requirements. Identify missing inputs and agree the scope.
Prepare the agreed structural analysis and design around the established basis and interfaces.
Resolve the required drawings and modelling information through the agreed review and approval process.
Issue the agreed fabrication information with clear revisions and approval status for the manufacturing package.
Agree the design, supply, site support and approval responsibilities in the proposal. Programme and delivery arrangements follow the agreed scope and project information.
Prepare your enquiry
Share what is available, from an outline requirement to a detailed drawing package. Identify missing information so the team can clarify the next step.
Request a project proposalEngineering & Detailing FAQs
Roofings offers MBS for pre-engineered building design, STAAD.Pro for other steel structures and TEKLA for detailed modelling and PEB drawings.
Our engineering approach references AISC, AISI and AWS alongside municipality design parameters. Confirm the applicable codes, editions and requirements for the individual project.
An initial discussion can begin with building use, location and approximate geometry. The team should identify the inputs required before the agreed design and documentation can proceed.
Identify the calculations, drawings, modelling outputs, approval submissions and manufacturing information required for your scope. Agree the formats and responsibilities in the proposal.
These requirements need their loads, dimensions and equipment data established during engineering. Provide the available information and confirm the design and interface scope with the team.
Do not assume these are included. The proposal should define foundation interfaces, civil works, submission preparation and approval responsibilities for the project.
Engineering deliverables
MBS supports the design of primary frames and secondary members around the building geometry and specified loads.
STAAD.Pro supports analysis of other steel structures, with the design basis and applicable standards established for the project.
Tekla supports structural modelling and detailing for fabrication. Drawing releases and revisions must coordinate with manufacturing and erection.
Your next project starts here
Planning a warehouse, factory or a more complex steel building? Tell us what you have in mind.
+971 6 526 0081 [email protected]Hamriyah Free ZoneTell us about your building, location and project requirements.