MBS
Metal Building Systems software supports the design of pre-engineered buildings.

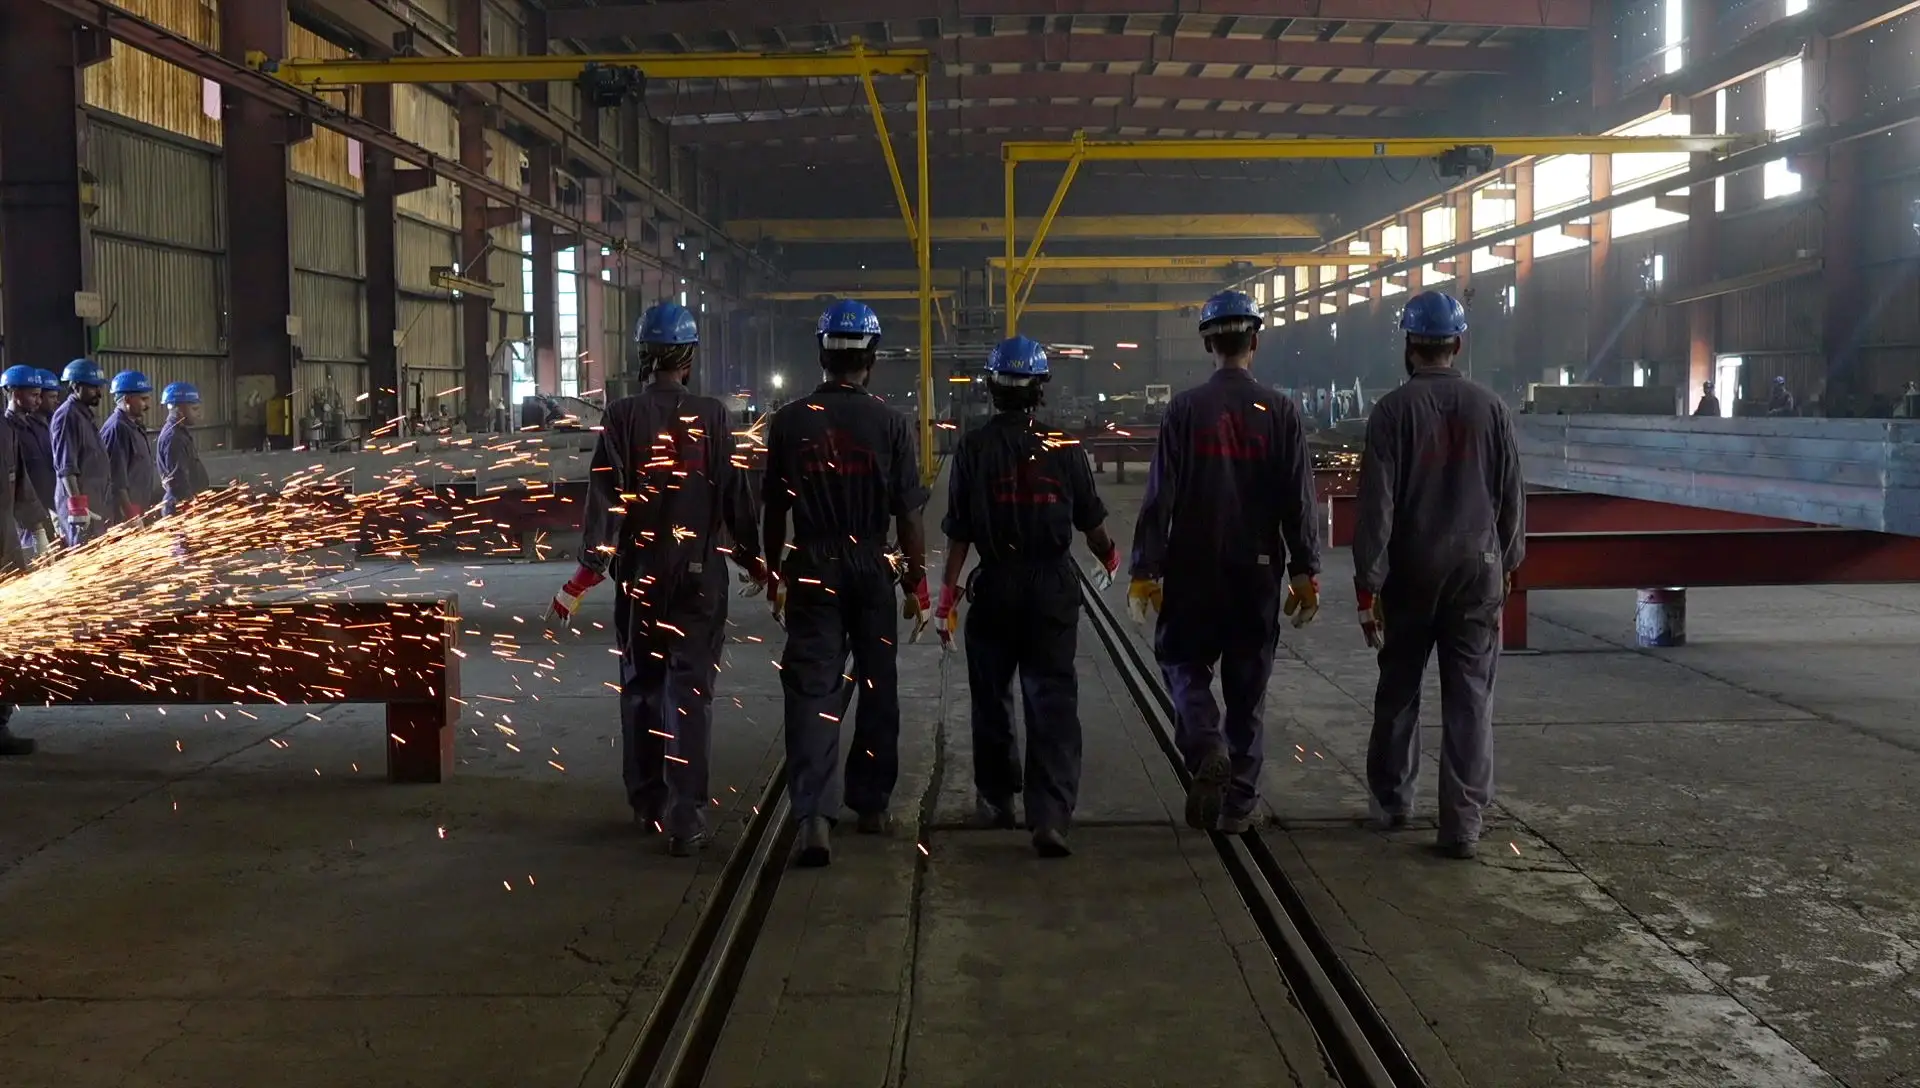
Pre-engineered buildings, structural steel fabrication, roof and wall cladding, and engineering services. Bring your building requirements to one UAE manufacturing partner.
Products & Services
Explore a complete building system or discuss an individual structure, cladding package or engineering requirement.
Primary frames, secondary members and a coordinated building envelope.
Explore PEB systems ↘Steel fabricationProject-specific steelwork for complex industrial and commercial structures.
Explore structural steel ↘Building envelopeSingle-skin profiles, insulated panels and supporting accessories.
Explore cladding systems ↘Design & detailingStructural thinking, design documentation and fabrication drawings.
Explore engineering ↘Pre-engineered buildings
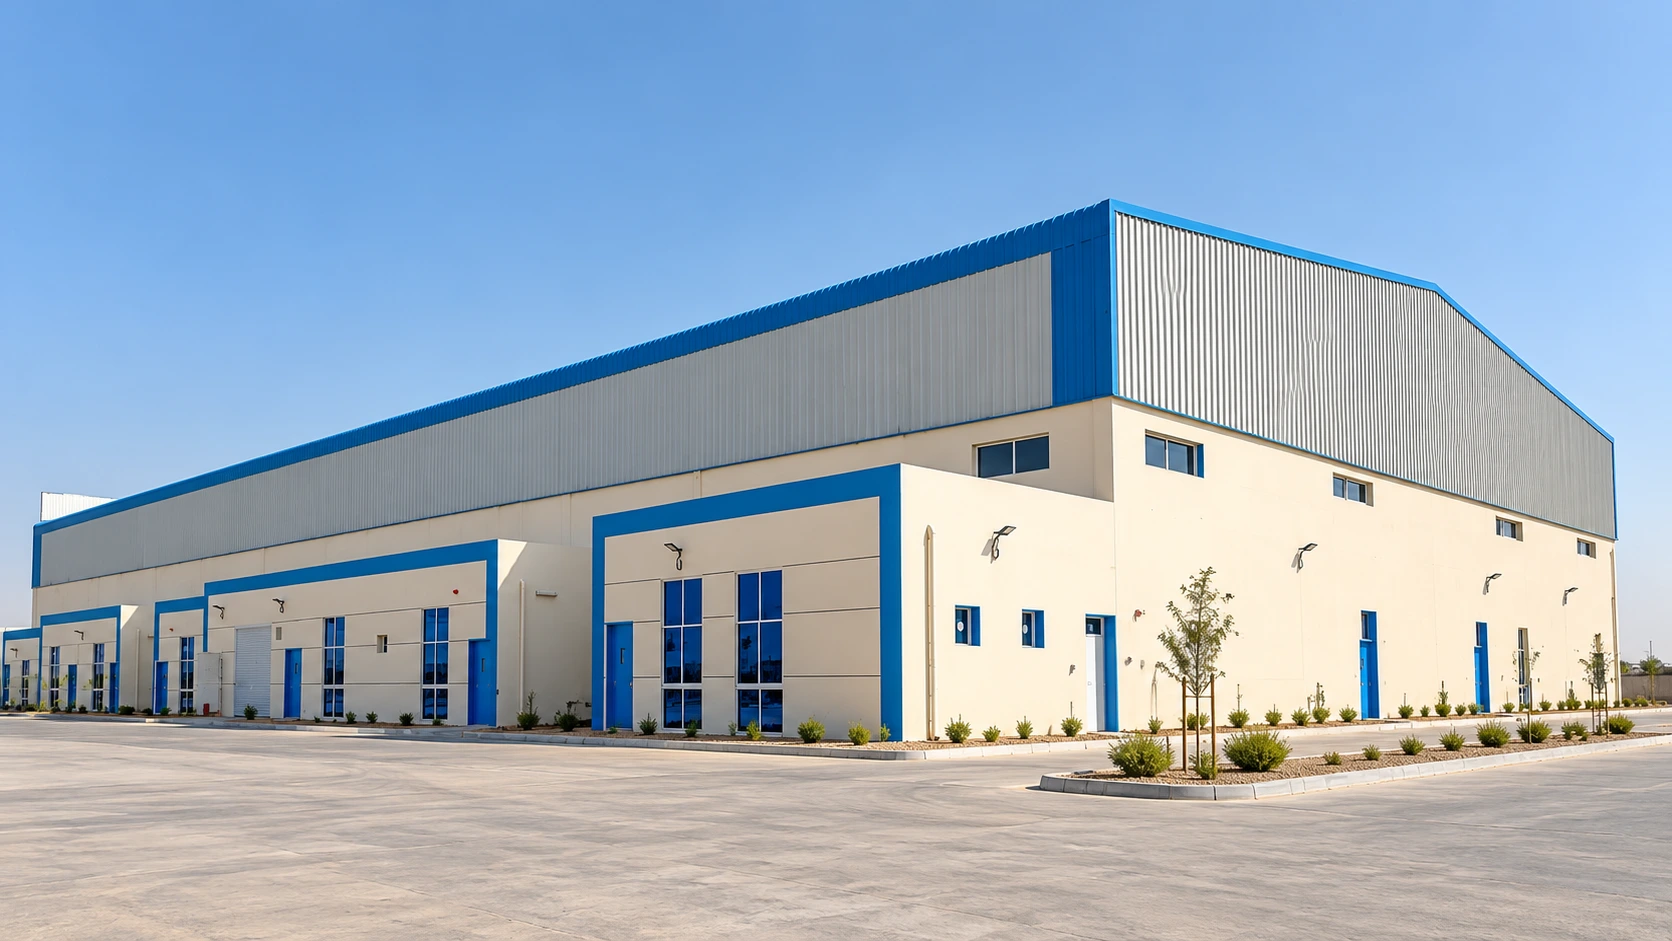
Roofings Middle East designs and manufactures PEB systems combining welded I-section frames, cold-formed Z and C members, and roof and wall cladding.
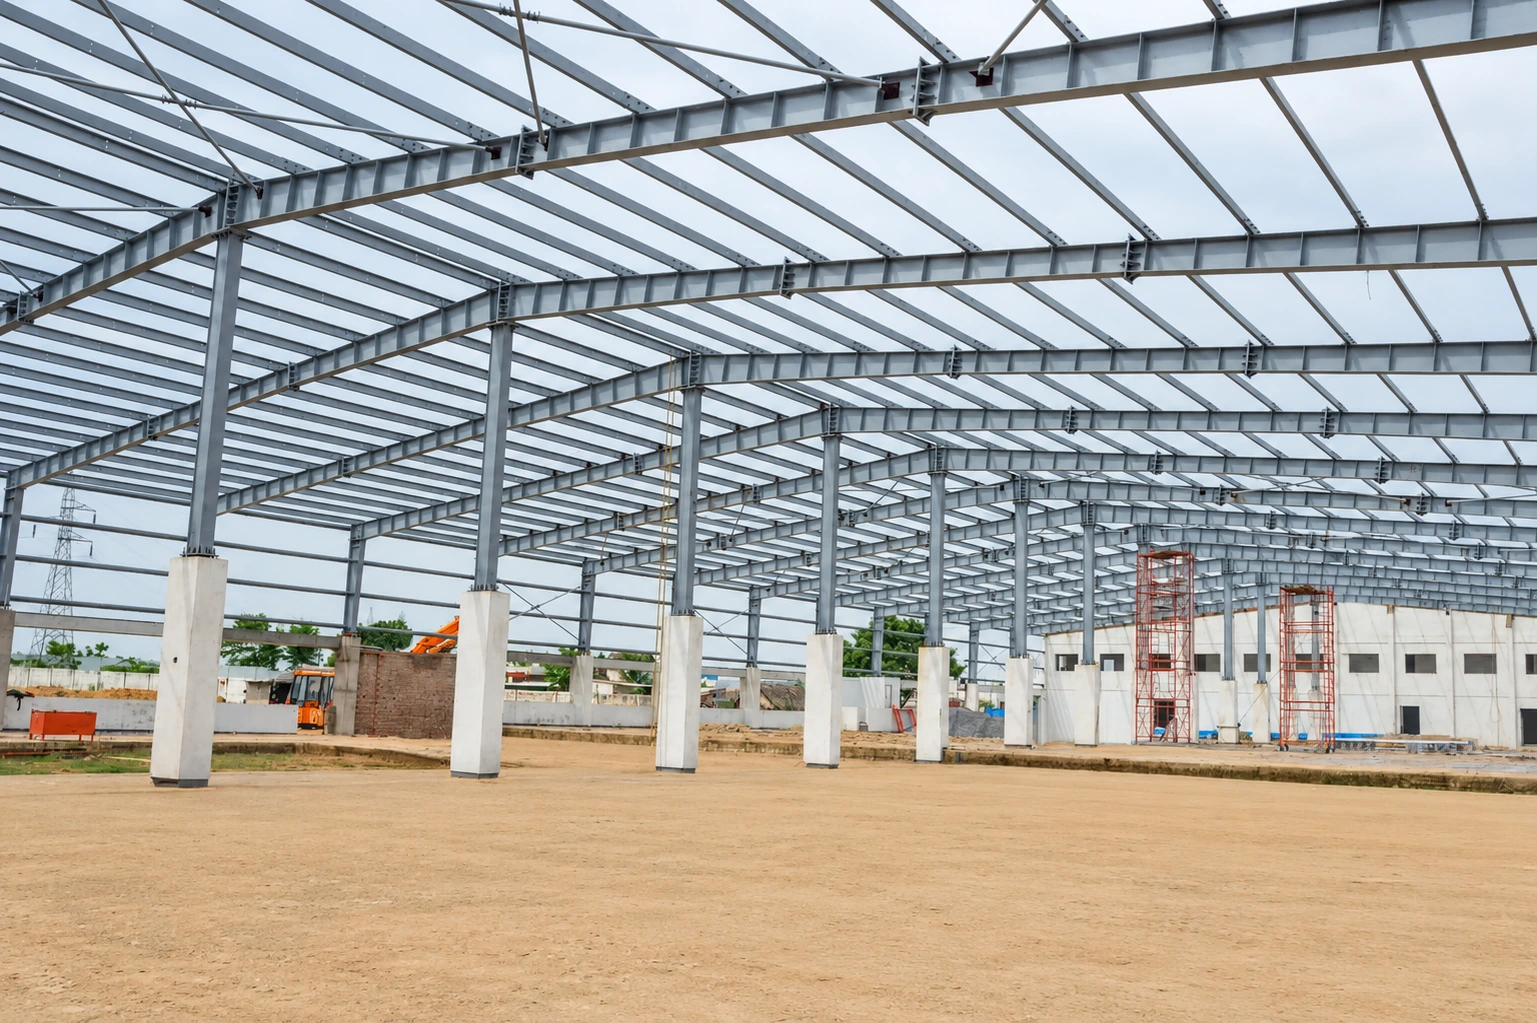
Mezzanines, jack beams, canopies, roof extensions, partitions and platforms can be considered during design. Crane-support steelwork includes brackets and runway beams where specified; crane equipment is a separate scope.
Explore the complete PEB offeringBuilding length, width, clear height, bay layout, roof geometry, door openings, mezzanine use and crane loads. Identify future expansion requirements early.
Structural steel fabrication
Hot-rolled structures suit projects requiring a bespoke arrangement of columns, beams and connections. Roofings can detail and fabricate consultant-designed steelwork or develop a design to the agreed requirements.
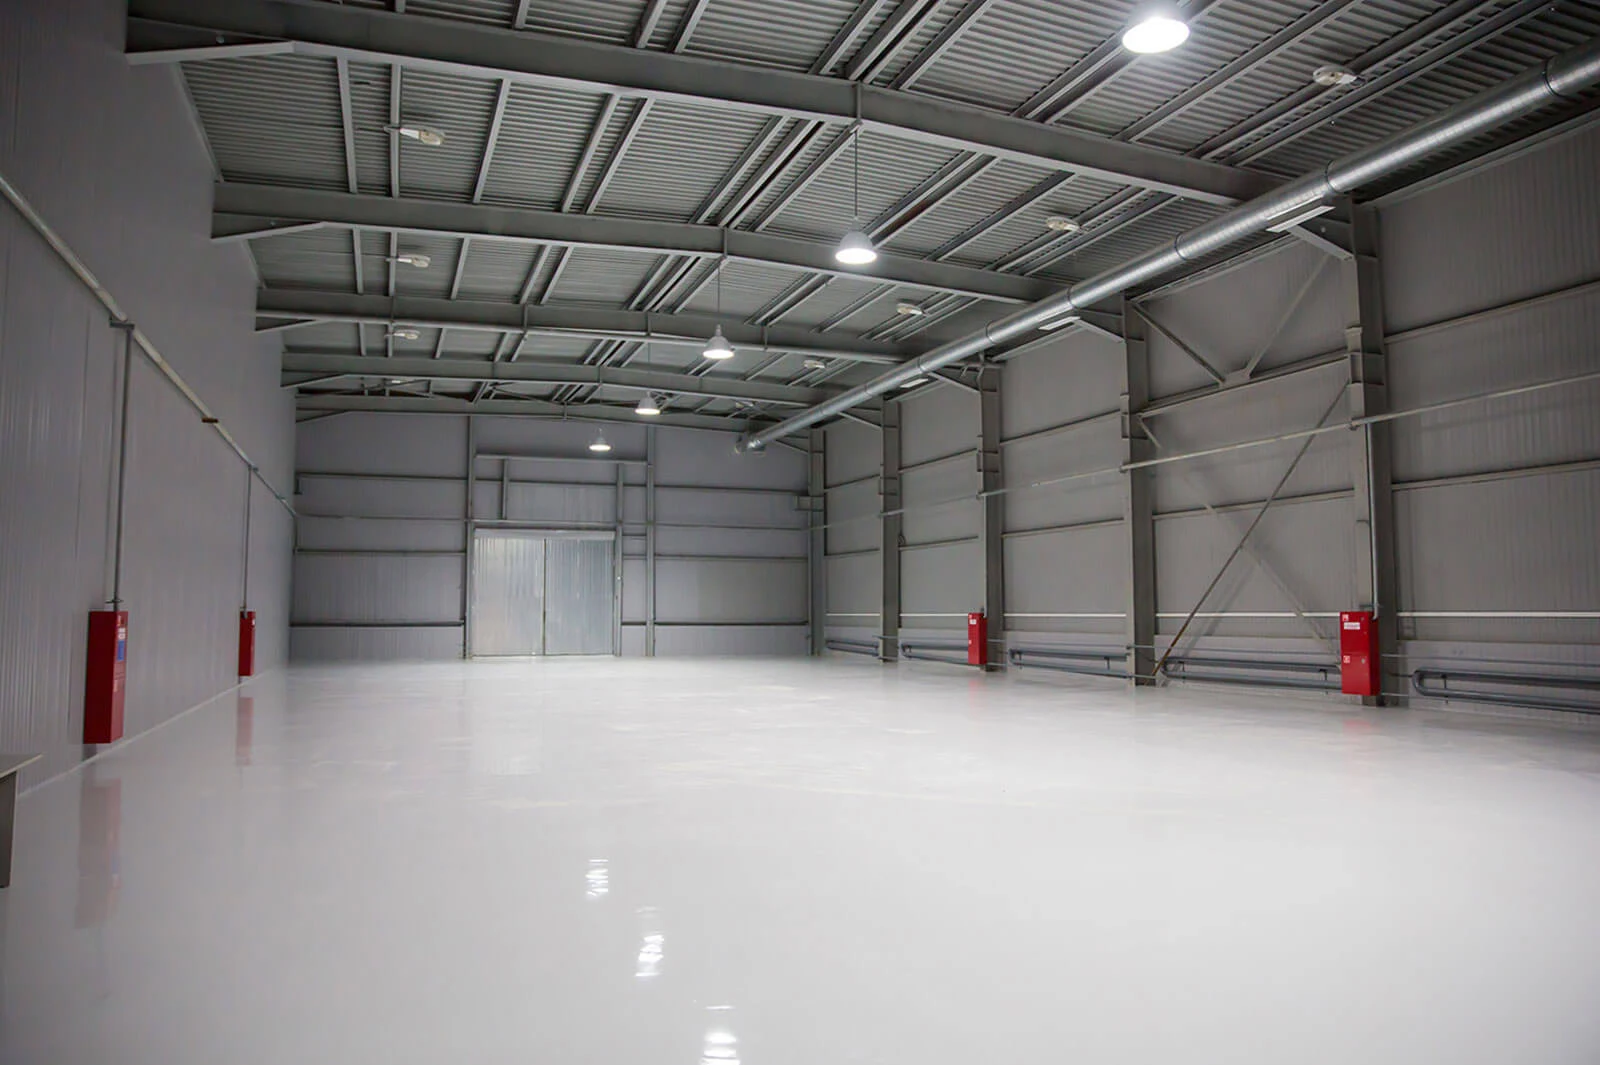
Large-span industrial buildings, multi-storey structures, pipe racks and process buildings in the oil and gas sector.
Detailing translates the design into manufacturable components and connection information. The fabrication package should establish material requirements, member schedules, interfaces and the protective coating specification.
Steelwork is shot-blasted and painted or galvanized to customer specifications. The selected protection needs to match the exposure conditions and approved project requirements.
Explore structural steel fabricationDesign drawings, specifications, connection requirements, steel grades, coating schedule, quantities and delivery sequence. Identify who is responsible for design approval and interface coordination.
Roof & wall cladding systems
Roofings manufactures profiled sheets and insulated panels, with wall finishes, secondary supports and accessories to coordinate the envelope with the structure.
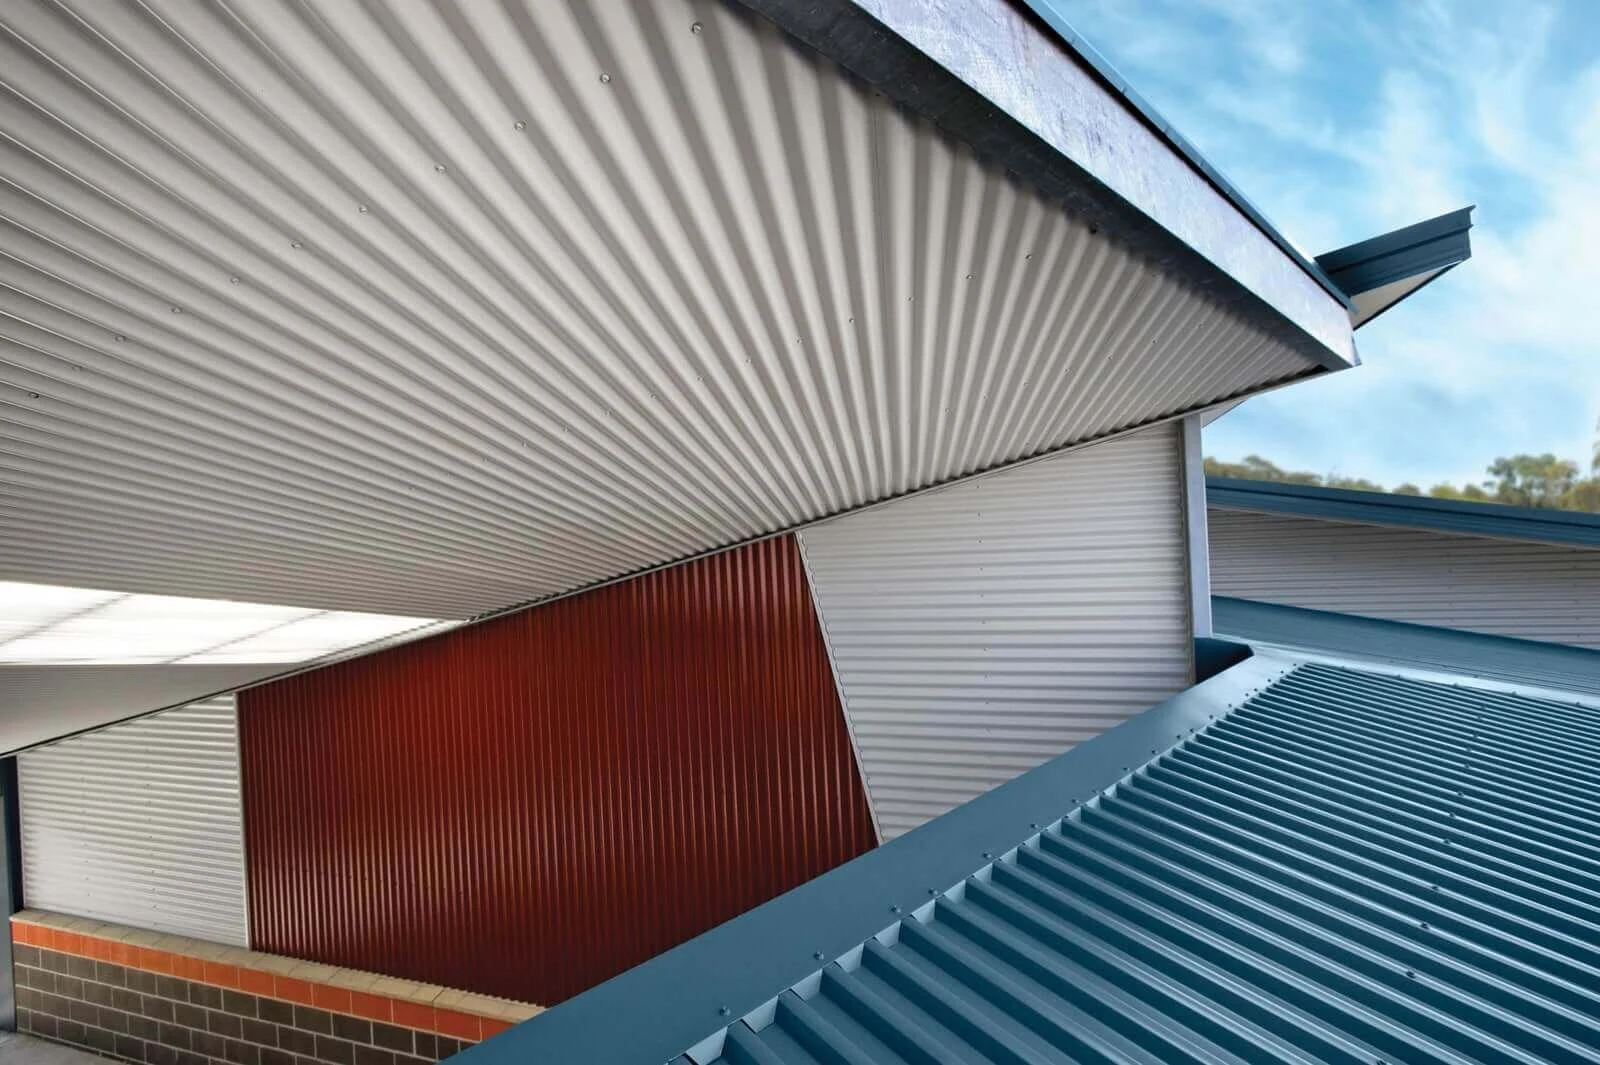
Start with building use, internal conditions, exposure, roof geometry and the required finish. Compare systems using the actual product data, supporting spans and assembly details.
Metal roof and wall profiles, including double-lap options.
Sandwich panel systems for specified insulated-envelope requirements.
Mineral-wool insulated systems with project-specific performance requirements.
Wall finishes with concealed fixing options.
Z and C purlins, louvers, ridge and power ventilators, doors, skylight panels and insulation accessories are listed in Roofings’ range. Include openings, ventilation and penetrations in the envelope brief.
Our team helps coordinate panel core, thickness, profile, facings, fixings and installation details with your project specification.
Engineering & detailing
Roofings’ designers and detailers prepare plans, drawings and manufacturing documents for steel buildings, with design parameters and applicable standards established for the project.
Metal Building Systems software supports the design of pre-engineered buildings.
Used for the design of other steel structures.
Used for detailed modelling and PEB steel-building drawings.
Roofings offers AISC, AISI and AWS references alongside municipality design parameters. Agree the applicable codes, editions, loads and approval requirements for each project.
Confirm the required calculations, drawings, modelling outputs, approval responsibilities and fabrication information in the proposal. Coordinate architectural openings, equipment loads and the building envelope before production.
From design to site
Building design, structural analysis, modelling and fabrication drawings connect the project brief to manufacturing.
Welded primary frames, secondary members and roof and wall systems are prepared for the agreed steel-building package.
RME provides steel-building erection and roof and wall cladding installation, coordinated with the project drawings and site sequence.
Site supervision supports the coordination of erection and installation activities. The proposal defines the site deliverables and interfaces with other contractors.
Foundations, civil works, unloading, lifting arrangements and crane machinery are identified separately in the project scope. Crane-support steelwork does not include the crane equipment itself.
Request a design, supply and installation proposal ↗Choosing a building approach
Use this as a guide to the first conversation. The appropriate solution follows the project’s geometry, loads, performance requirements and procurement scope.
| Your starting point | Discuss with Roofings | Key information to share |
|---|---|---|
| A new warehouse or factory building | Pre-engineered building system | Use, dimensions, clear height, openings and design loads |
| A bespoke frame or consultant’s steel design | Structural steel fabrication | Design drawings, specifications, quantities and connections |
| A roof or wall package | Cladding systems | Profiles, panel build-up, spans, thermal and approval requirements |
| A design or manufacturing-document requirement | Engineering & detailing | Design basis, scope, interfaces and required deliverables |
| A structure with mezzanines or crane supports | PEB or structural steel review | Floor loads, equipment data, operating clearances and support loads |
Manufacturing & delivery
Establish the building use, technical scope, dimensions and project location. Agree responsibilities and the information needed for a proposal.
Develop the agreed design and fabrication documentation. Coordinate structural requirements with cladding, openings and equipment interfaces.
Plate cutting, welded I-section assembly, connection preparation, shot blasting, painting and packing form part of Roofings’ process.
Trailers serve UAE and GCC deliveries; export consignments use containers. Agree the delivery sequence and site receiving requirements in the order.
Include erection, site supervision, unloading and civil works responsibilities in the project scope discussion so the proposal clearly defines each party’s deliverables.
Quality behind every solution
Explore Roofings’ project gallery and company prequalification document. For procurement, ask for references and technical documentation relevant to your building type and proposed scope.
Prepare your enquiry
You can begin with an outline. Send the information available and identify what still needs to be developed.
Start your project enquirySite location, building use, overall dimensions, clear heights and target programme.
Drawings, column layout, mezzanines, crane data, equipment loads and large openings.
Roof and wall requirements, insulation, ventilation, finishes and specified approvals.
Requested supply scope, submission requirements, delivery destination and site responsibilities.
Questions before you specify
Our main offerings are pre-engineered steel buildings, hot-rolled structural steel fabrication, roof and wall cladding, and engineering and detailing. The team can discuss a complete building package or a defined requirement within these areas.
Start with the building geometry, use, loads and design responsibilities. A PEB coordinates frames, secondary members and an envelope as a building system. Hot-rolled steelwork can suit bespoke layouts or an existing consultant design. Share your brief for a project-specific review.
Yes. Roofings’ hot-rolled steel offering includes detailing and fabrication based on consultant-designed drawings. Confirm drawing status, design responsibility, connection scope and required submissions before the fabrication package is agreed.
These requirements can be considered during engineering. Provide floor loads, clearances and crane manufacturer data. The crane-support scope covers supporting brackets and runway beams; confirm crane equipment and other interfaces separately in the proposal.
Share the building use, panel application, thermal requirements, exposure conditions and required product approvals. Ask for the data and certificate scope matching the proposed panel core, thickness, facings, fixing method and assembly.
No. ISO management system certificates cover the stated company activities. FM product or system documentation has its own defined scope. Check the exact proposed product and assembly against the applicable approval documents.
Yes. Roofings Middle East provides steel erection, cladding installation and site supervision alongside design, manufacturing and supply. The quotation defines the site deliverables, programme and interfaces with the main contractor.
Roofings’ process includes trailer deliveries in the UAE and GCC and container transport for export regions. Confirm the destination, transport arrangements, documentation and receiving responsibilities for your order.
Price and programme depend on geometry, loads, steel quantities, cladding specification, approval requirements and delivery scope. Send drawings or approximate dimensions and the target programme so the team can prepare a project-specific proposal.
Review the certificate images on this page, the quality and accreditations page, and the company profile. Ask the team for product-specific data, applicable approval documents and the submissions required by your consultant or procurement team.
UAE project delivery
Roofings Middle East provides design, manufacturing, supply, erection, cladding installation and site supervision for industrial and commercial building projects across all seven emirates.
Headquartered in Hamriyah Free Zone, Sharjah, with branches in Dubai and Abu Dhabi. Share the site location, access requirements and programme so delivery and site activities can be coordinated.
View branch contact details ↗Your next project starts here
Planning a warehouse, factory or a more complex steel building? Tell us what you have in mind.
+971 6 526 0081 [email protected]Hamriyah Free ZoneTell us about your building, location and project requirements.