Single-skin profiles
Profiled metal sheets for roof and wall applications, including double-lap profile options. Coordinate the specified material, finish, supports and fixings with the application.

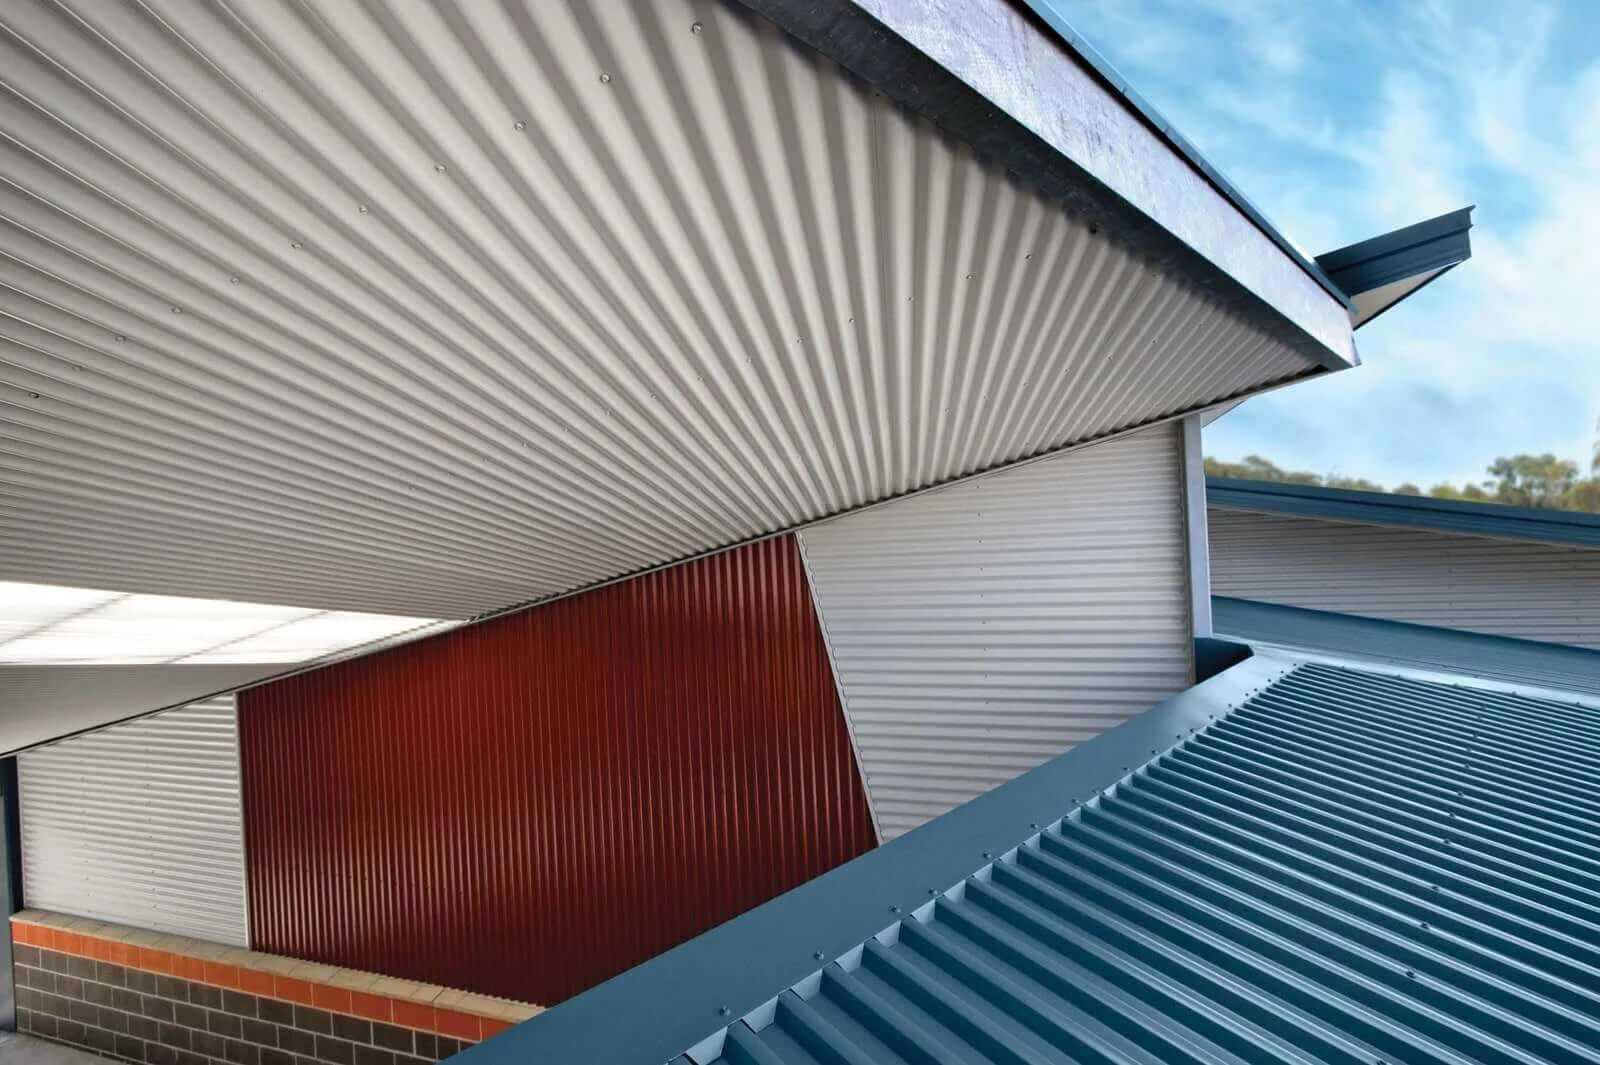
Profiled metal sheets, PIR and Rockwool insulated panels, concealed-fix wall systems and supporting accessories. Coordinate the finish, performance and structure of your building envelope.
Roof & Wall Cladding
Roofings’ range brings roof and wall cladding together with secondary supports and accessories. The appropriate specification follows the building use, internal conditions, exposure, geometry and approval requirements. Compare the actual product data and assembly details before selecting a system.
Profiled metal sheets for roof and wall applications, including double-lap profile options. Coordinate the specified material, finish, supports and fixings with the application.
Insulated sandwich-panel systems for project-specific envelope requirements. Establish the required panel build-up and review the technical data for the proposed system.
Mineral-wool panel options and wall systems with concealed fixings are part of the range. Confirm the selected product, its supporting details and applicable performance evidence.
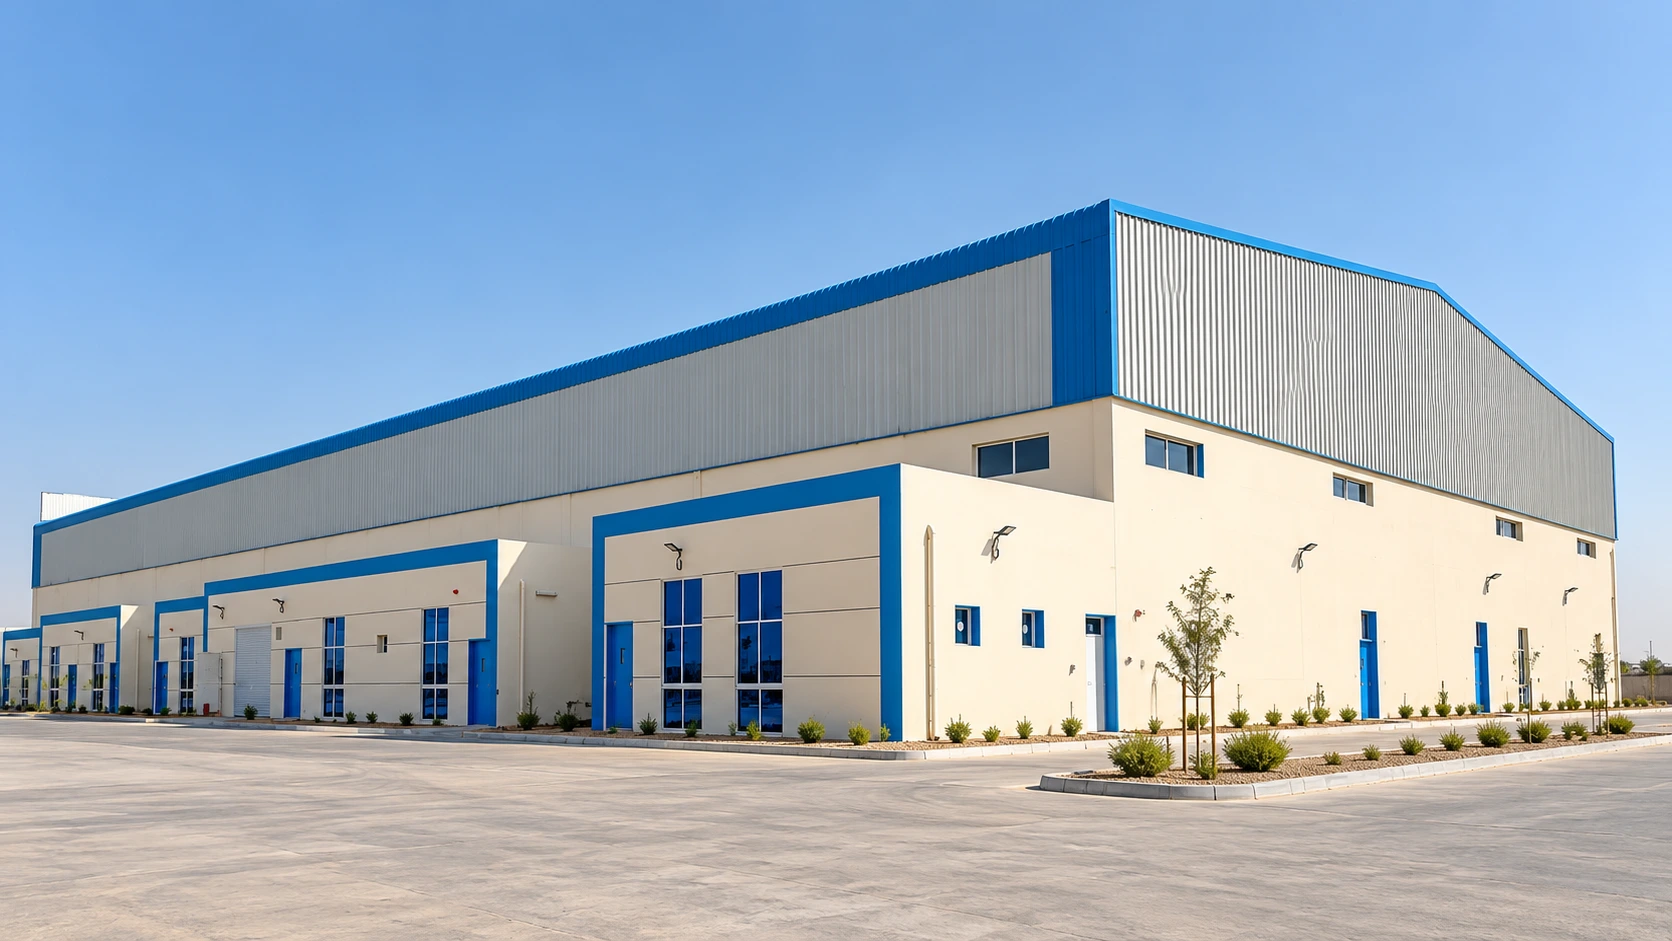
The finished envelope
Roof and wall systems shape the building’s external appearance and support its specified performance. Consider the profile, finish, panel build-up and junction details as one envelope package.
Product range
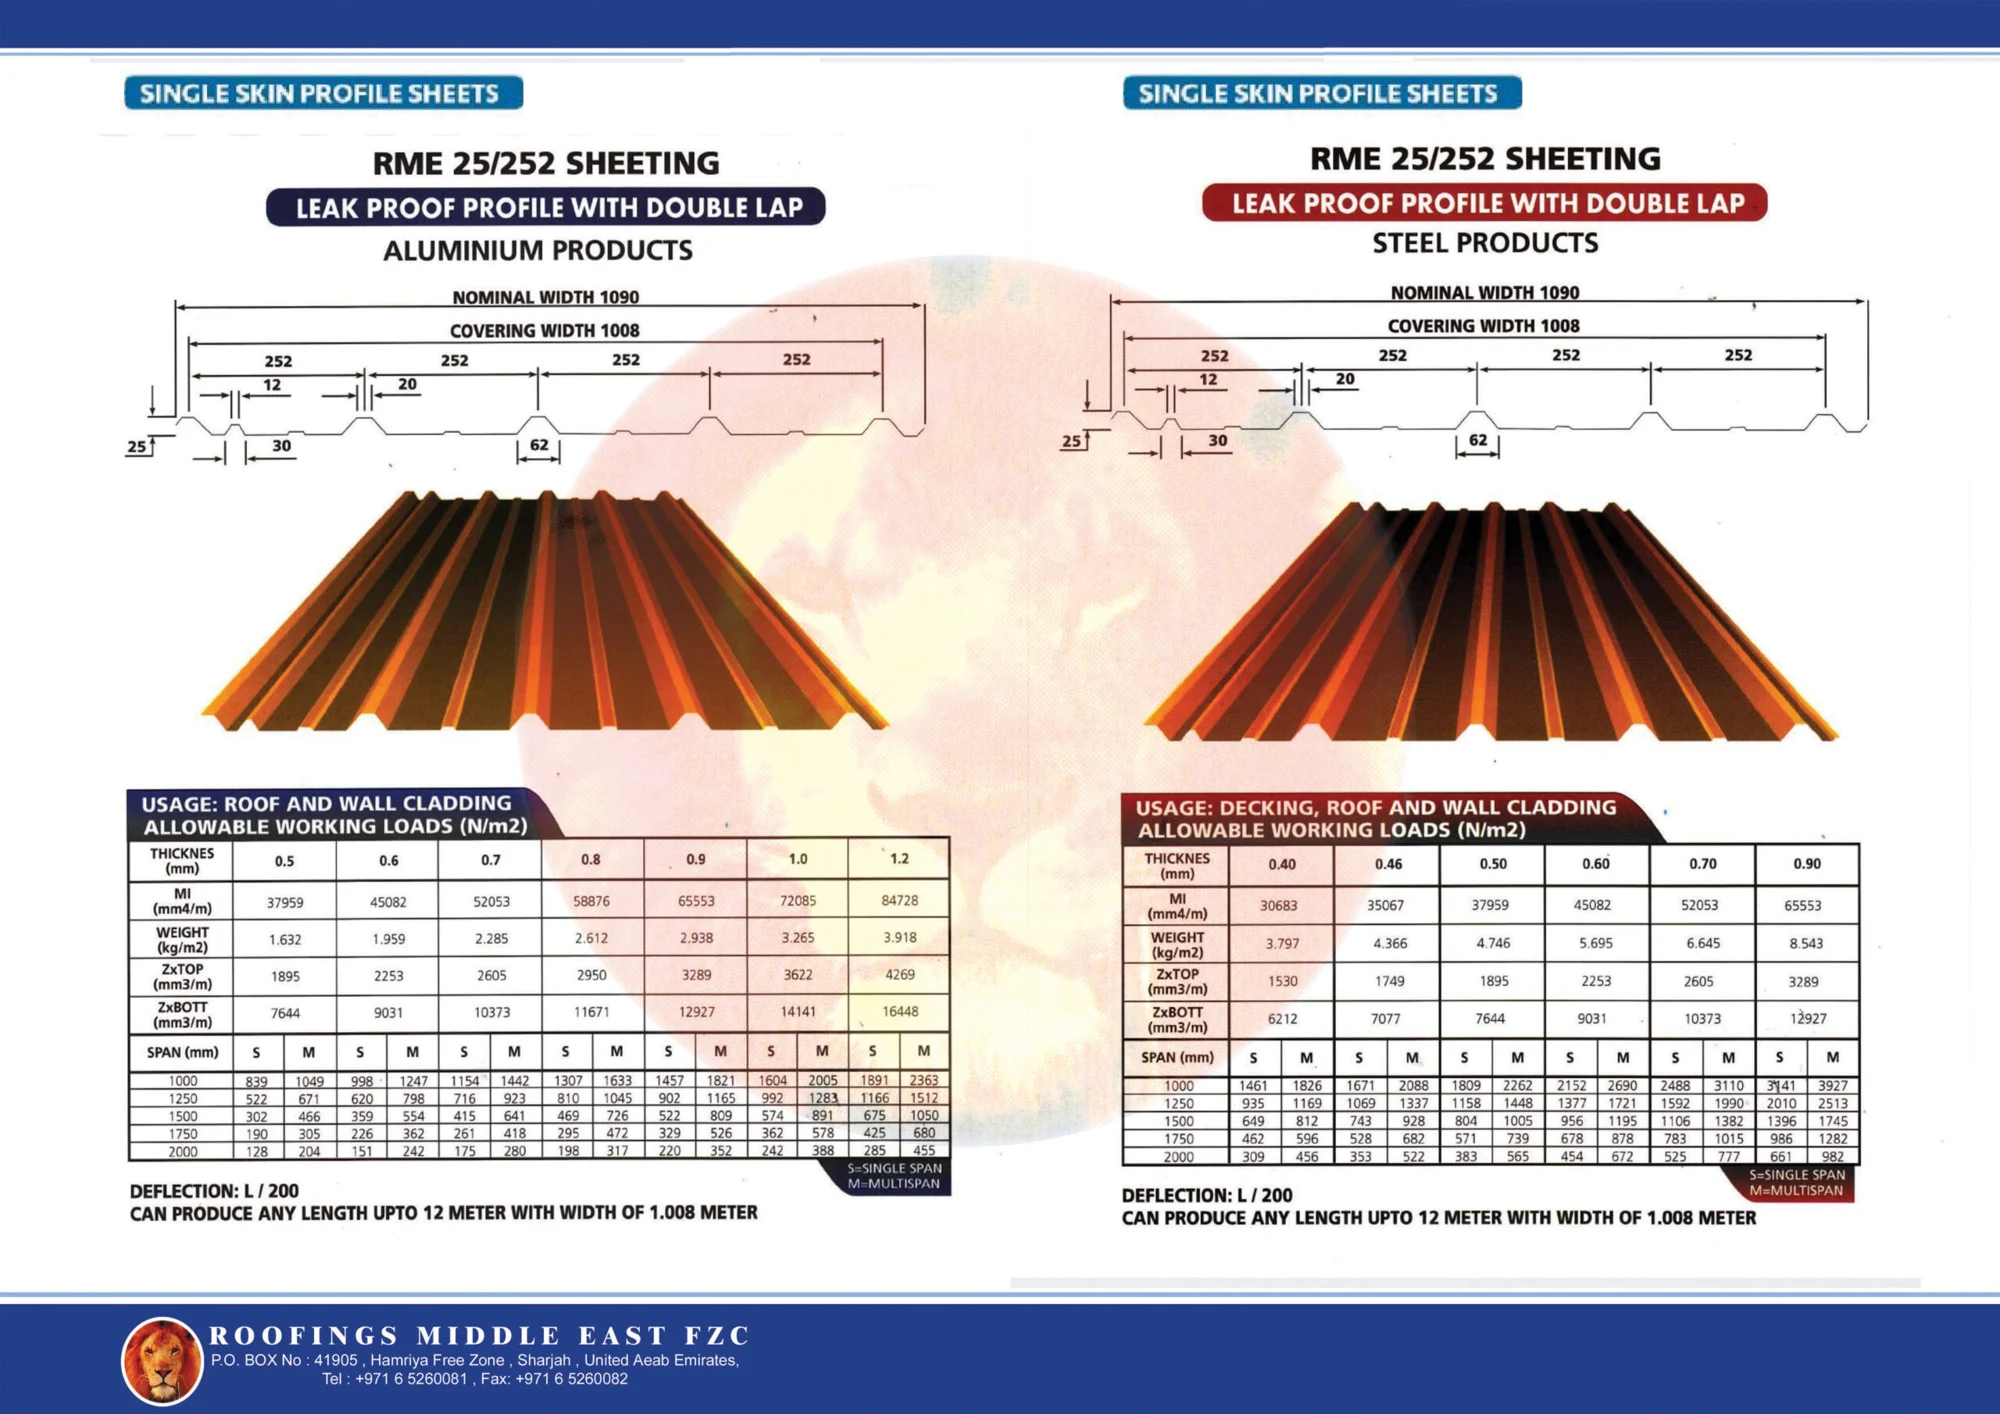
Compare RME’s profiled steel and aluminium sheeting by profile geometry and covering width. Material selection, coating, support spacing, wind loads and fixings form part of the final roof or wall specification.
| Profile | Material versions | Profile depth | Covering width | Thickness options |
|---|---|---|---|---|
| RME 25/252 | Steel / aluminium | 25 mm | 1,008 mm | Steel: 0.40, 0.46, 0.50, 0.60, 0.70, 0.90 mm Aluminium: 0.50, 0.60, 0.70, 0.80, 0.90, 1.00, 1.20 mm |
| RME 38/200 | Steel / aluminium | 38 mm | 1,000 mm | Steel: 0.40, 0.46, 0.50, 0.60, 0.70, 0.90 mm Aluminium: 0.50, 0.60, 0.70, 0.80, 0.90, 1.00, 1.20 mm |
| RME 45/150 | Steel / aluminium | 45 mm | 900 mm | Steel: 0.40, 0.46, 0.50, 0.60, 0.70, 0.90 mm Aluminium: 0.50, 0.60, 0.70, 0.80, 0.90, 1.00, 1.20 mm |
| RME 45/250 | Steel / aluminium | 45 mm | 1,000 mm | Steel: 0.40, 0.46, 0.50, 0.60, 0.70, 0.90 mm Aluminium: 0.50, 0.60, 0.70, 0.80, 0.90, 1.00, 1.20 mm |
Allowable-load tables cover single-span and multi-span conditions with an L/200 deflection limit. Our team can provide the technical data for your project.
Insulated roof and wall panels
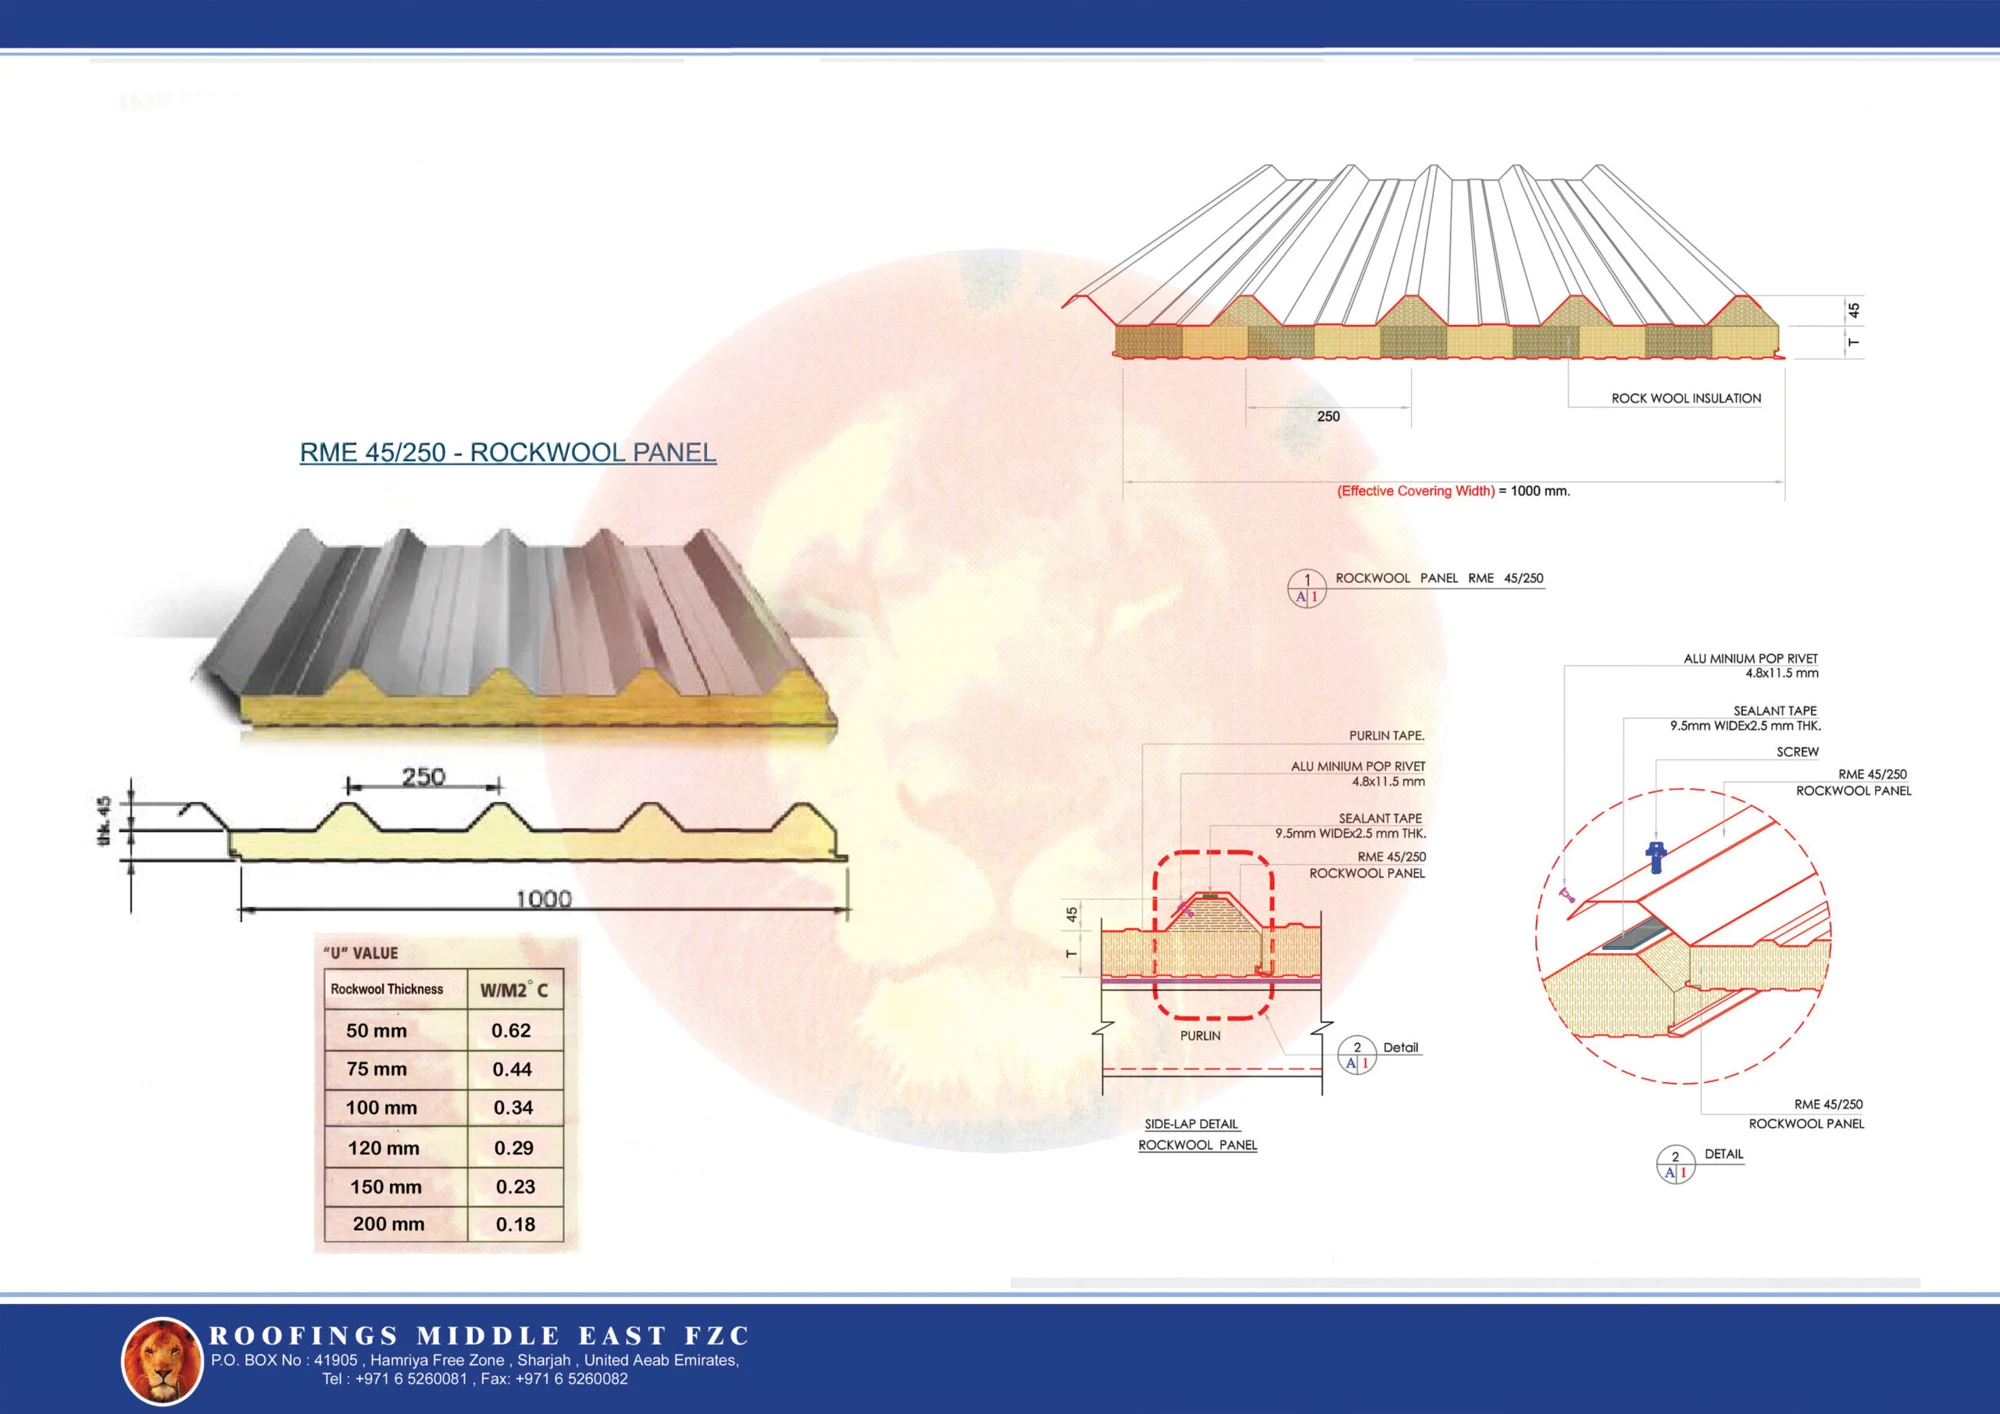
The RME 45/250 roof panel has a 1,000 mm effective covering width, a 45 mm profile and core-thickness options of 50, 75, 100, 120, 150 and 200 mm. RME also offers flat Rockwool wall panels and concealed-fix Rockwool wall arrangements.
RME 45/250 has 250 mm rib spacing and a 1,000 mm effective covering width. Review side-lap details, fasteners and sealant requirements as part of the assembly.
The wall-panel sheet illustrates flat panels at 1,000 / 1,150 mm width and a concealed-fix wall system at 1,000 mm effective cover. Select the joint arrangement for the proposed application.
Roof and wall sheets contain different thermal values. Each value must remain associated with its stated panel build-up and calculation or test basis. Fire performance and approval scope must be checked for the exact proposed assembly.
View Rockwool panel technical sheet ↗Approval documents
The FM certificate covers RME CFW-II and RME 45/250, approval identification PR455289, and FM classes 4880, 4882 and 4471. It records an approval grant date of 24 August 2022.
technical references
Open the sheets to inspect the details. Confirm the current product specification and project-specific assembly with Roofings before procurement.
Specification guide
Use this guide to organize the initial discussion. The final specification and scope are established in the project documentation and proposal.
| Requirement | Information to provide | Purpose |
|---|---|---|
| Application | Roof or wall, building use, geometry and support arrangement | Defines where and how the system will be used. |
| Panel build-up | Profile, core, thickness, facings and finish | Identifies the actual product being proposed. |
| Performance | Thermal, fire, acoustic and other specified requirements | Sets the evidence and technical data needed for review. |
| Assembly | Spans, fixings, joints, penetrations and accessories | Coordinates the complete installed configuration. |
| Approval evidence | Certificate and tested assembly matching the proposed system | Avoids treating one approval as covering every product. |
Details at every junction
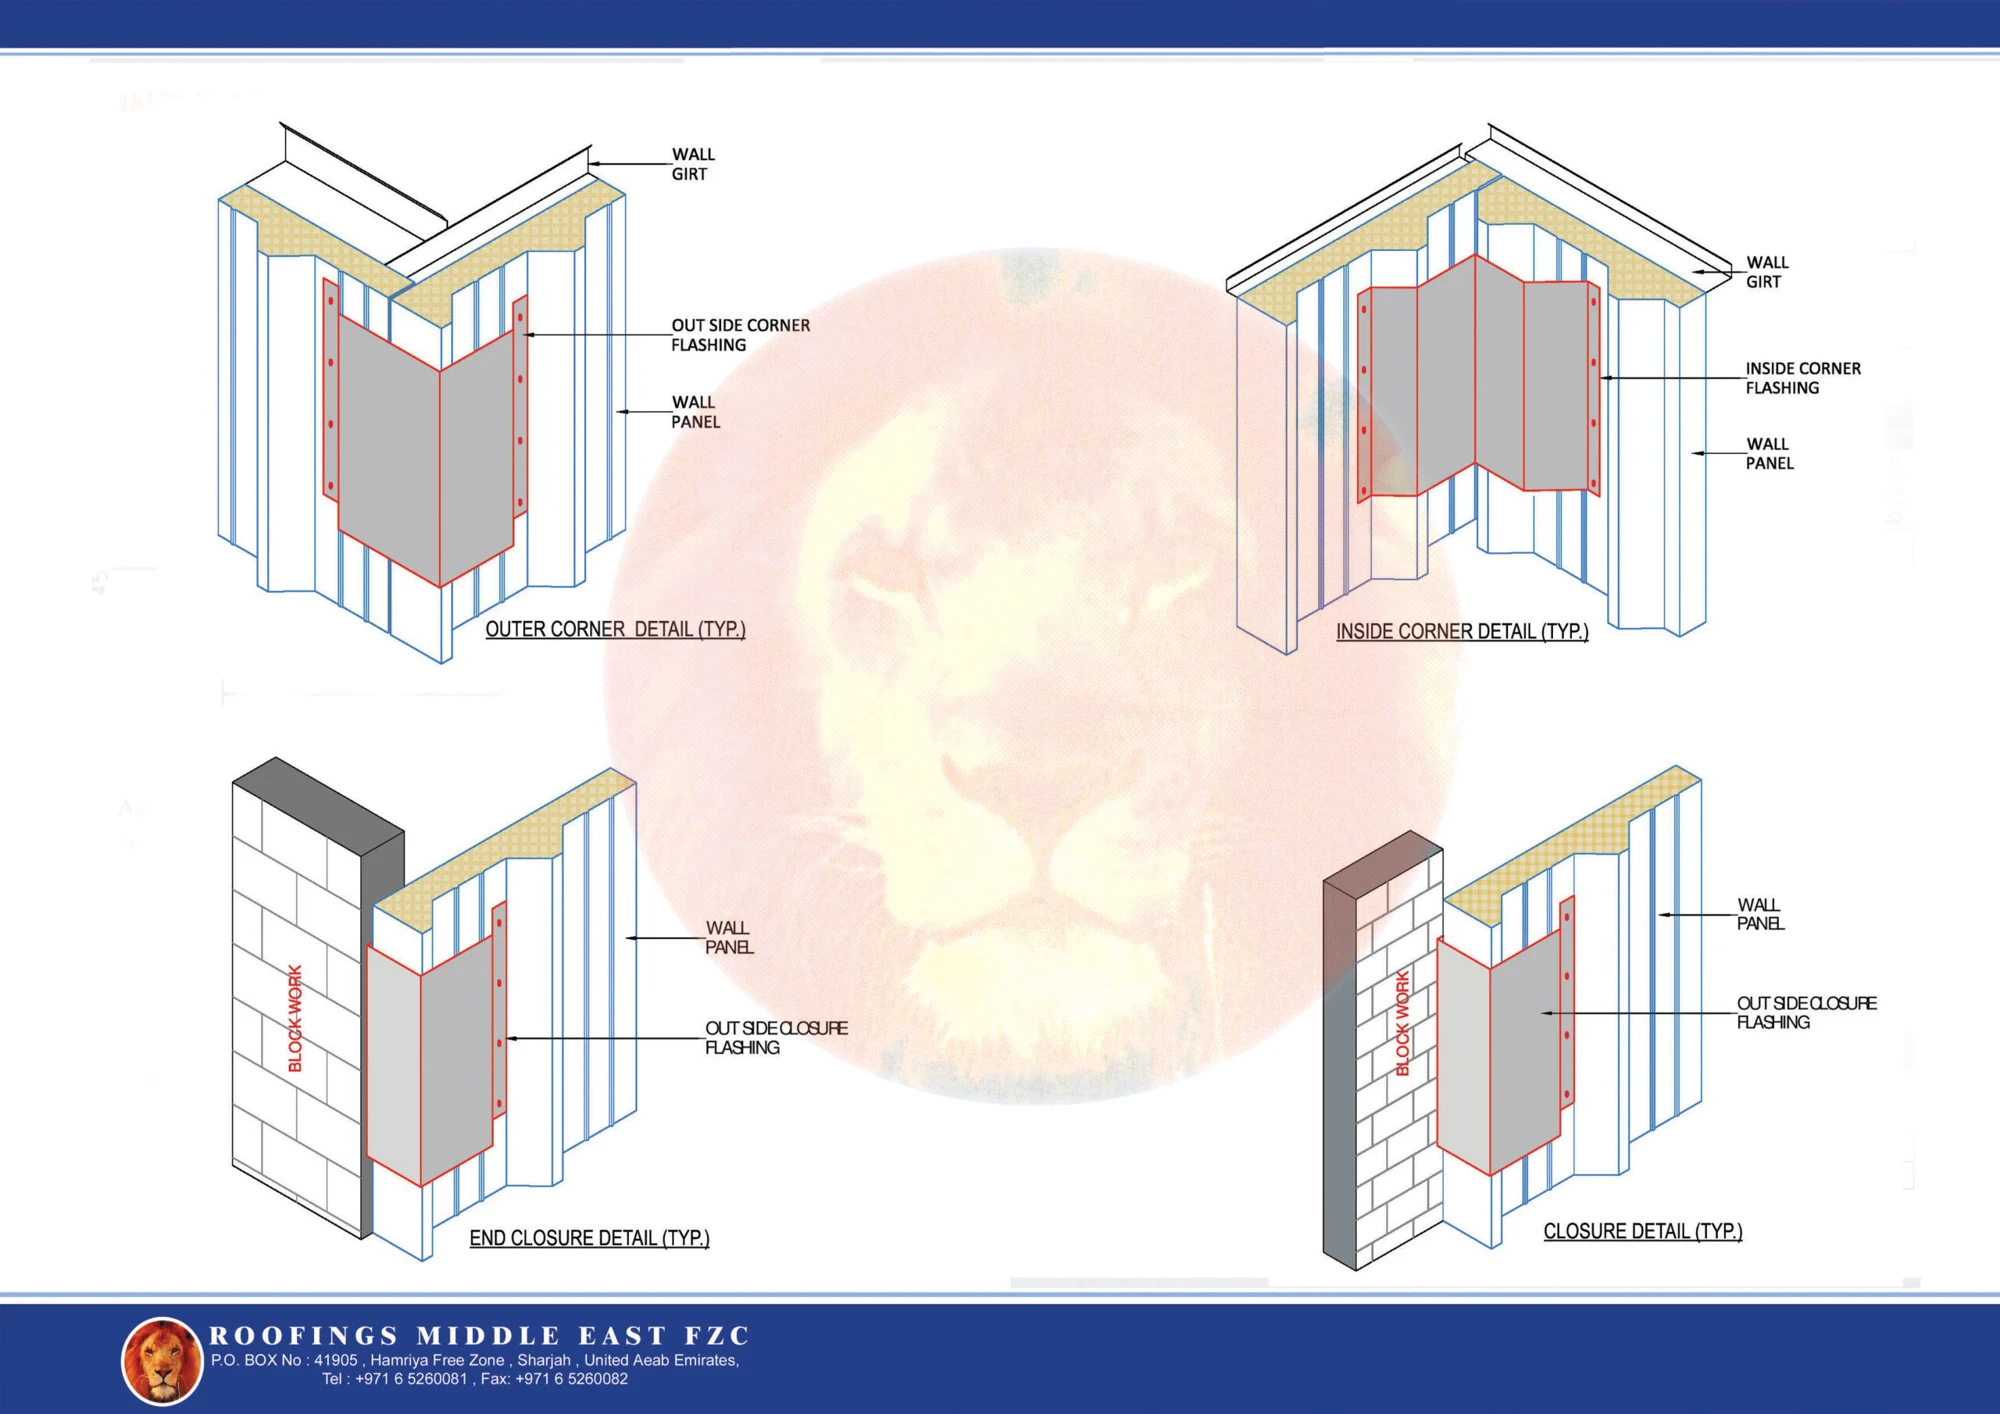
Roof edges, wall junctions, supports and penetrations need coordinated details. Establish the accessories, fixing requirements and documented assembly before procurement and installation.
From brief to delivery
Identify the use, internal conditions, exposure and consultant specification.
Compare the product data, support arrangement and applicable approval documentation.
Resolve openings, junctions, accessories, fasteners and the structural interface.
Confirm quantities, delivery arrangements, storage and installation responsibilities.
Agree the design, supply, site support and approval responsibilities in the proposal. Programme and delivery arrangements follow the agreed scope and project information.
Prepare your enquiry
Share what is available, from an outline requirement to a detailed drawing package. Identify missing information so the team can clarify the next step.
Request a project proposalRoof & Wall Cladding FAQs
The range includes single-skin profiles, insulated panels, Rockwool panels and concealed-fix wall systems, supported by Z and C members and envelope accessories. Confirm the current product specification with the team.
Use the project’s thermal, fire and other performance requirements, together with the application and consultant specification. Request technical data and approval evidence for the exact proposed system.
No. Performance depends on the tested or approved product and assembly. Review the core, thickness, facings, joints and installation details against the relevant documentation.
FM certificates are available through the document links on this page and Roofings’ quality page. Match the proposed product and assembly to the approval scope and request the project-specific documentation.
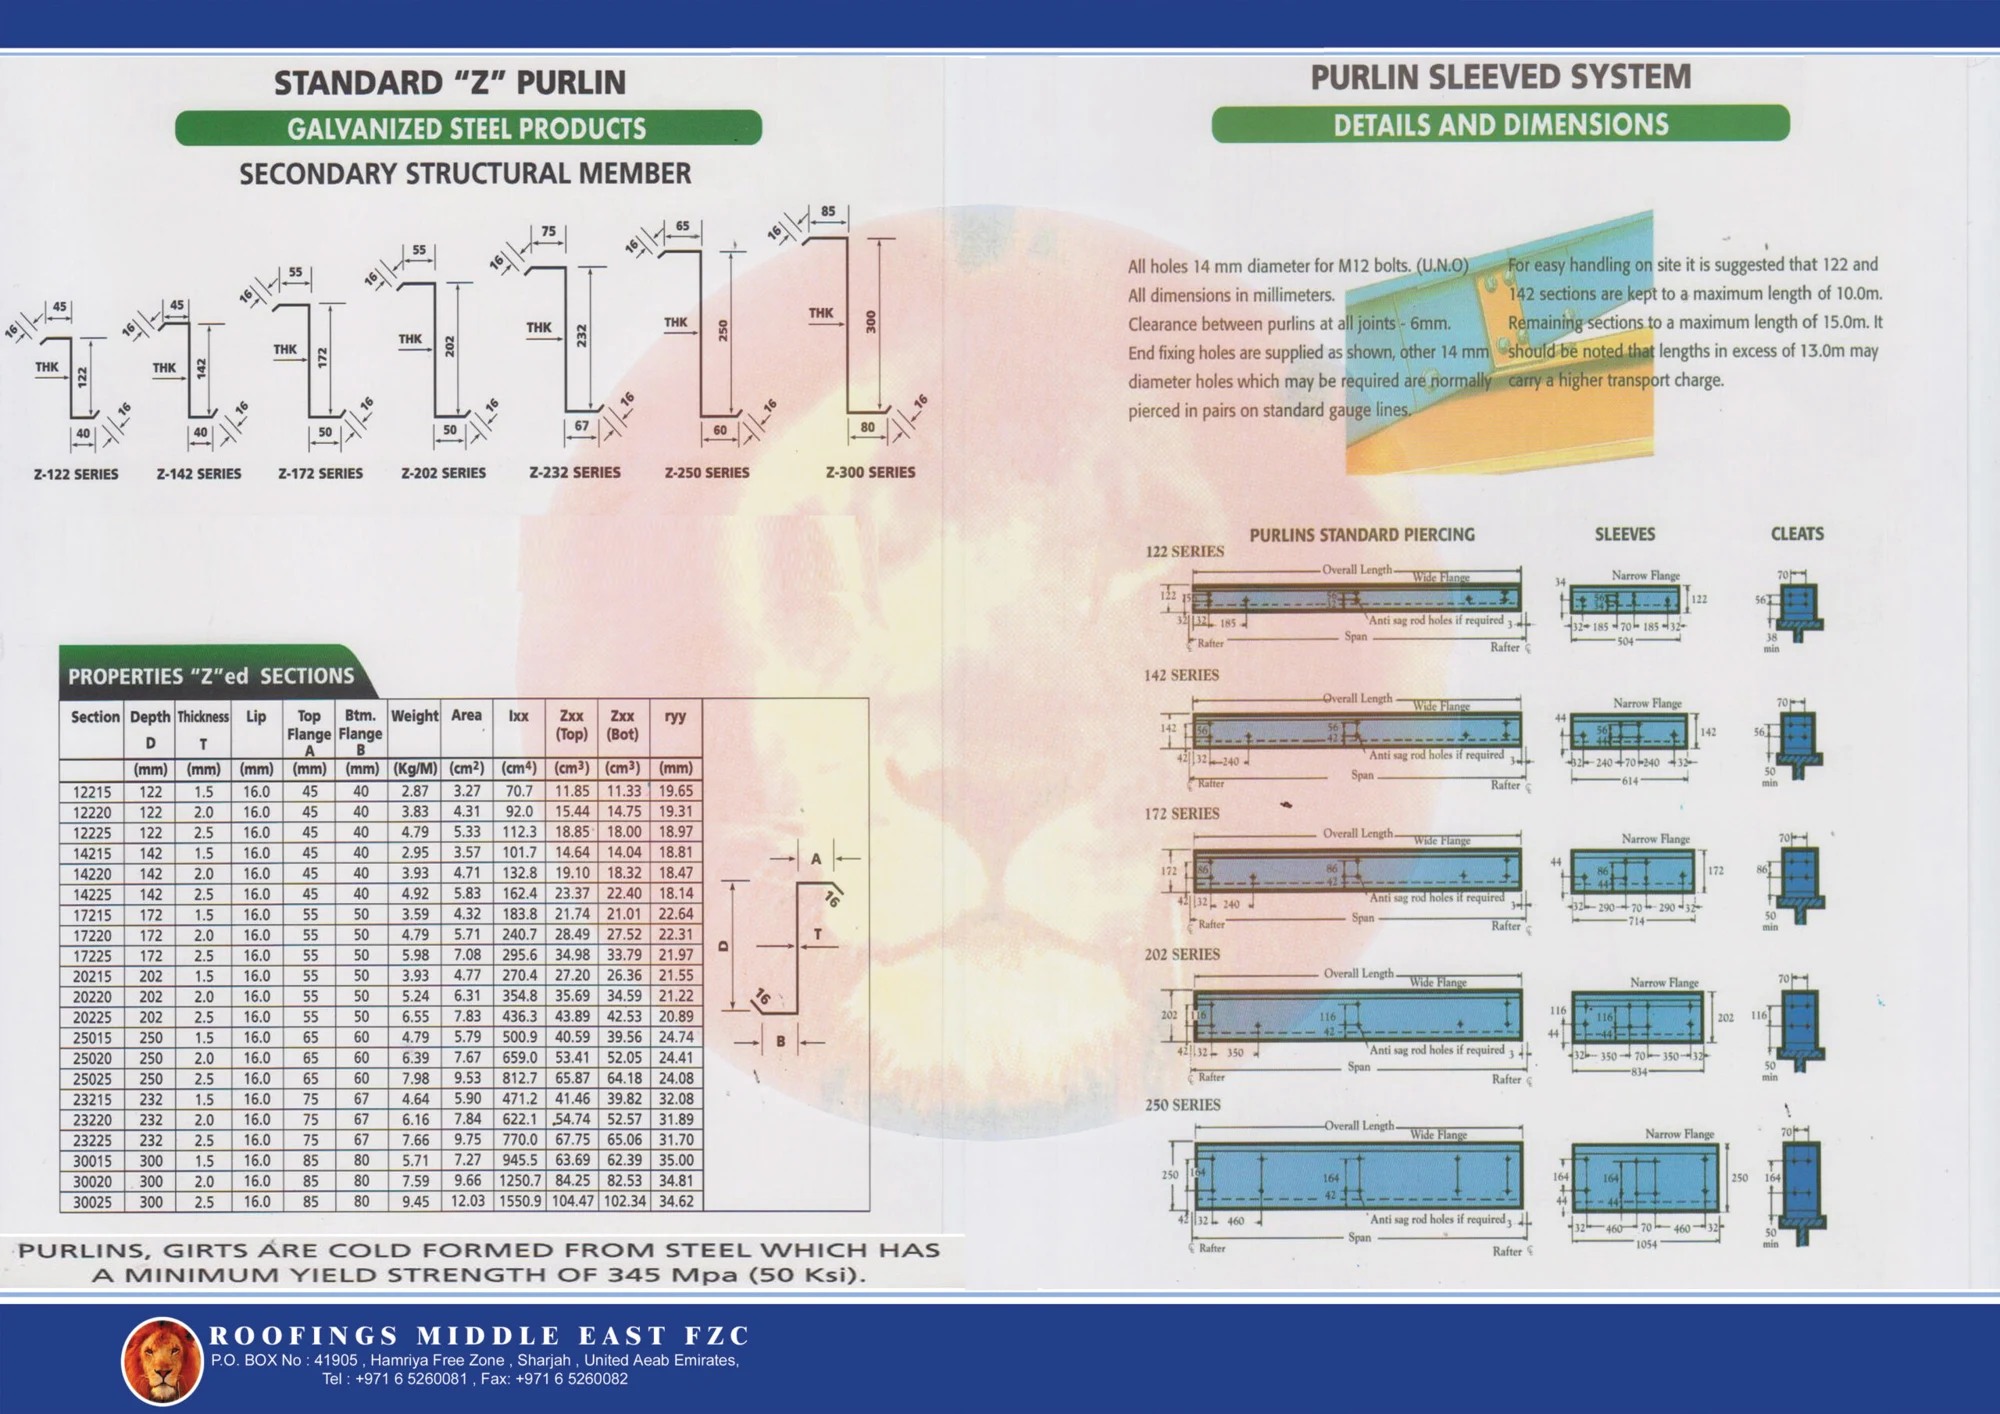
Roofings offers Z and C purlins, louvers, ventilators, doors, skylight panels and insulation accessories. Include the required supports, openings and details in your enquiry.
No. They provide product and typical-detail information. The project must establish the actual dimensions, supports, fixings, junctions and approval requirements before procurement and installation.
From design to site
Building design, structural analysis, modelling and fabrication drawings connect the project brief to manufacturing.
Welded primary frames, secondary members and roof and wall systems are prepared for the agreed steel-building package.
RME provides steel-building erection and roof and wall cladding installation, coordinated with the project drawings and site sequence.
Site supervision supports the coordination of erection and installation activities. The proposal defines the site deliverables and interfaces with other contractors.
Foundations, civil works, unloading, lifting arrangements and crane machinery are identified separately in the project scope. Crane-support steelwork does not include the crane equipment itself.
Request a design, supply and installation proposal ↗UAE project delivery
Roofings Middle East provides design, manufacturing, supply, erection, cladding installation and site supervision for industrial and commercial building projects across all seven emirates.
Headquartered in Hamriyah Free Zone, Sharjah, with branches in Dubai and Abu Dhabi. Share the site location, access requirements and programme so delivery and site activities can be coordinated.
View branch contact details ↗Your next project starts here
Planning a warehouse, factory or a more complex steel building? Tell us what you have in mind.
+971 6 526 0081 [email protected]Hamriyah Free ZoneTell us about your building, location and project requirements.