Primary framing
Welded I-section columns and rafters form the main frame. Establish the required span, clear height, bay spacing and design loads before member sizes and connections are developed.

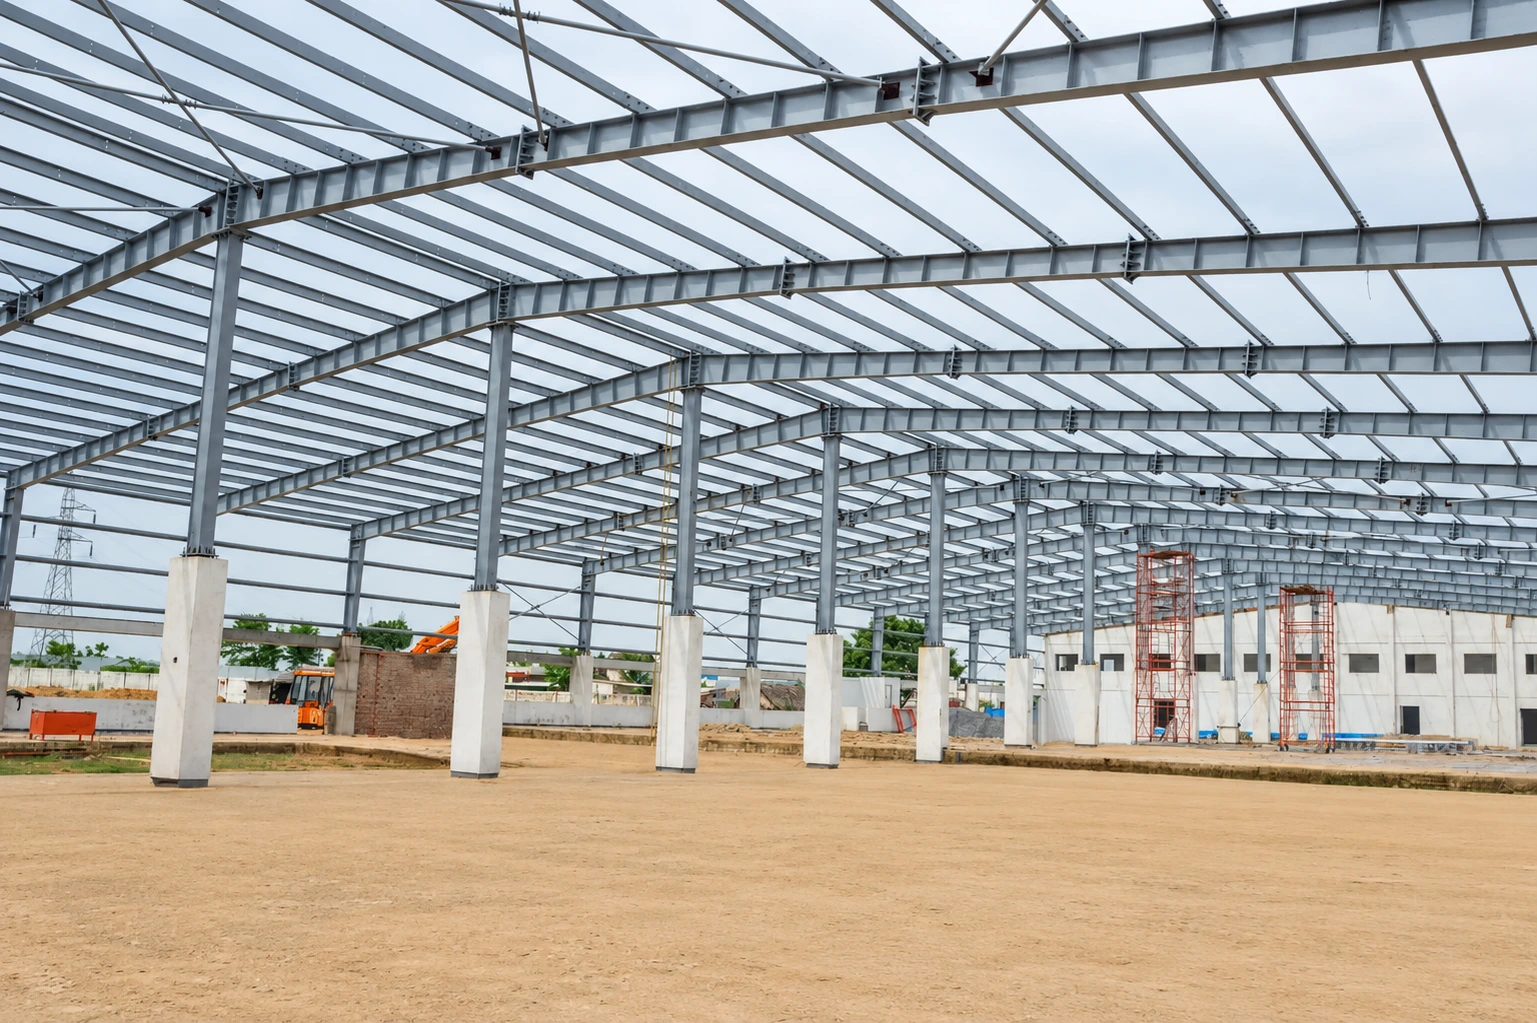
A coordinated steel building system, from primary frames and secondary members to roof and wall cladding. Discuss your warehouse, factory or industrial building with Roofings Middle East.
Pre-Engineered Buildings
The starting point is how the building will be used: the space people need, the equipment it houses and the way materials move through it. A clear operational brief lets the structural system and envelope be considered together. Roofings’ PEB offering combines welded I-section framing, cold-formed secondary members and cladding.
Welded I-section columns and rafters form the main frame. Establish the required span, clear height, bay spacing and design loads before member sizes and connections are developed.
Z and C members, purlins, girts, eave struts and bracing support the envelope and contribute to the designed structural system. Coordinate these with cladding spans and openings.
Select the roofing and wall package around weather exposure, internal conditions and project performance requirements. Interfaces with doors, ventilation and penetrations need to be resolved alongside the steel.
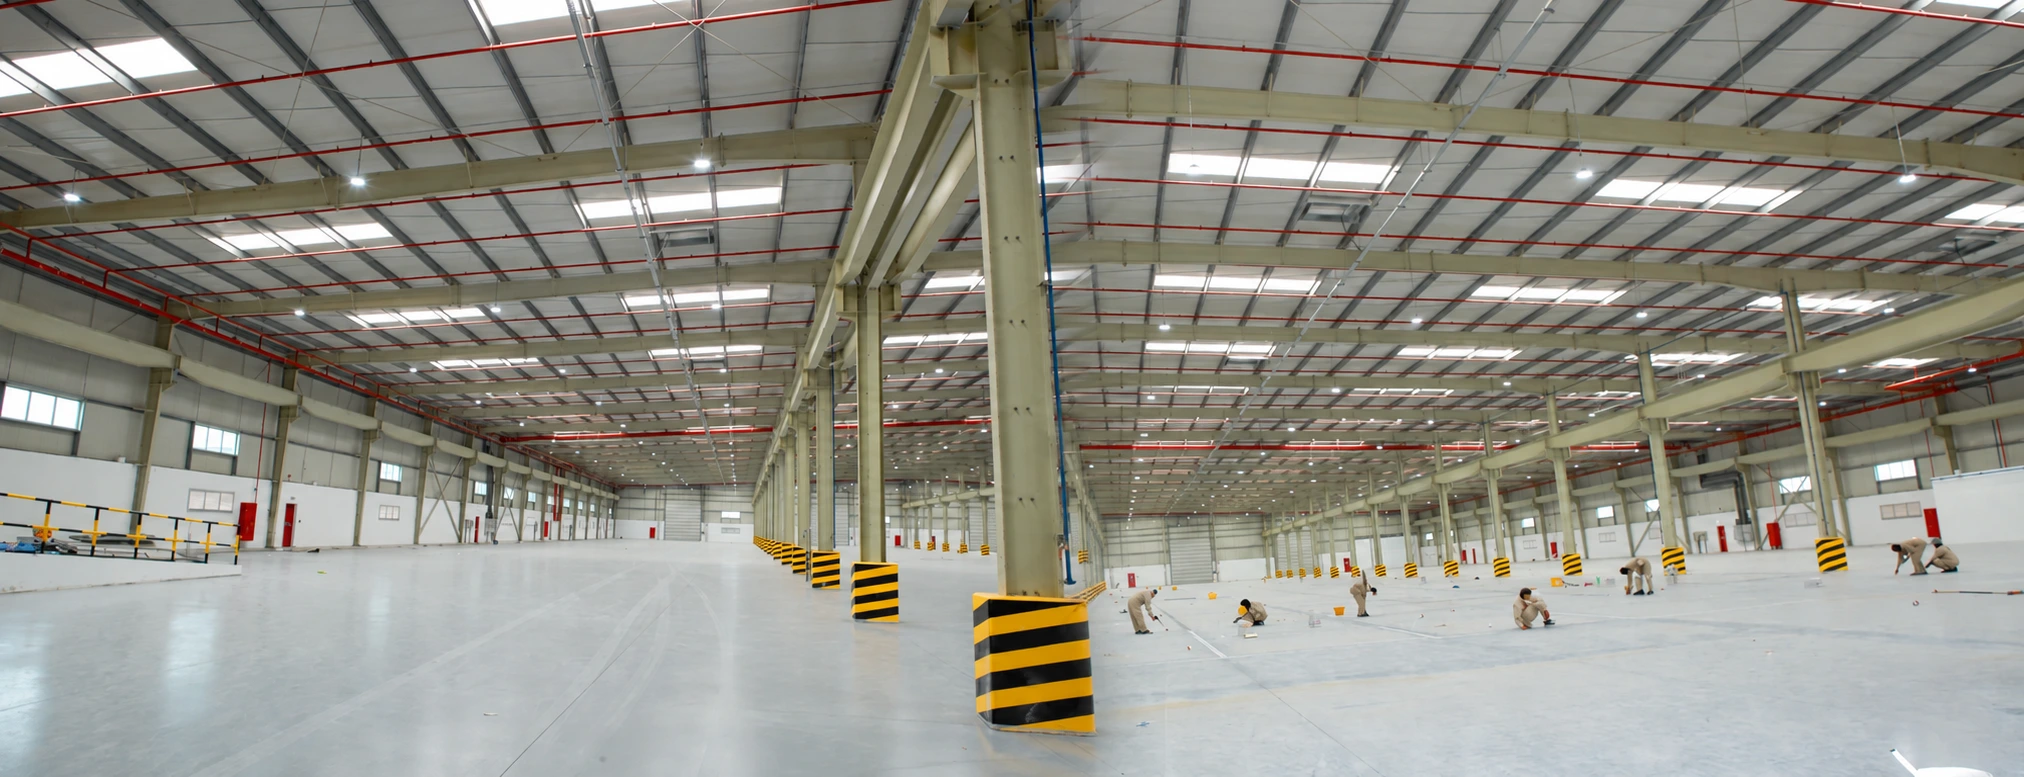
Designed around your operation
Column positions, clear heights and access routes shape the usefulness of a building. Discuss storage, equipment and material movement alongside the structural layout so the space is considered from the start.
technical references
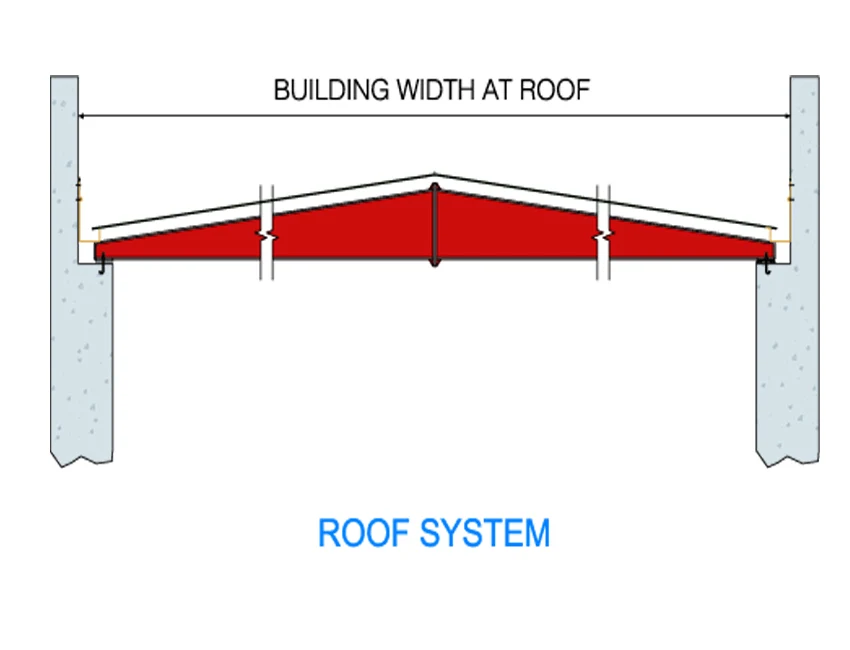
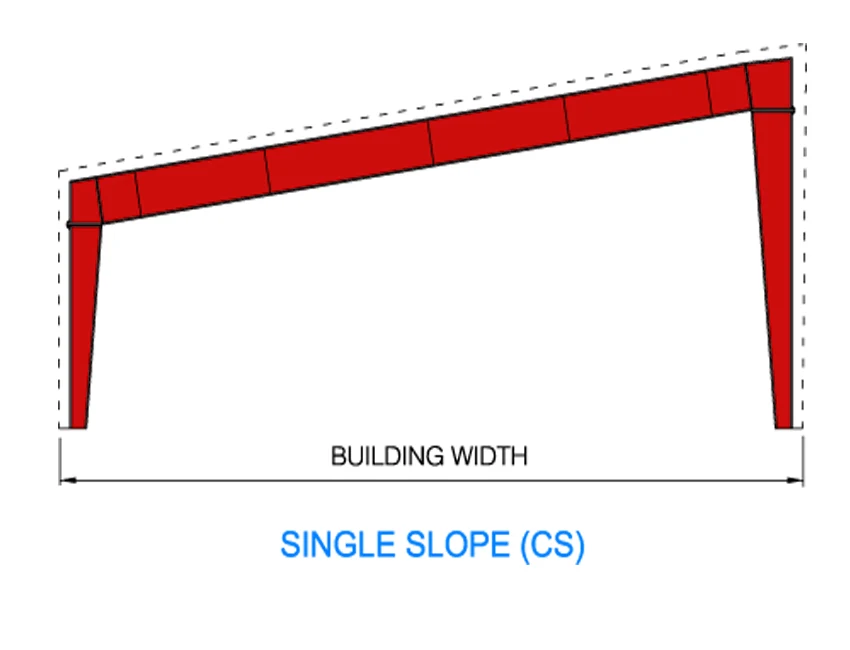
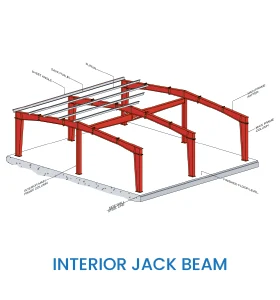
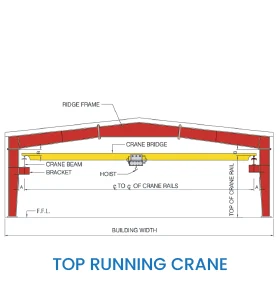
These diagrams explain possible arrangements. They are reference illustrations, not construction drawings for your project.
Specification guide
Use this guide to organize the initial discussion. The final specification and scope are established in the project documentation and proposal.
| Requirement | Information to provide | Purpose |
|---|---|---|
| Building geometry | Length, width, clear height, roof slope and bay layout | Defines the usable space and starting frame arrangement. |
| Operating requirements | Storage layout, equipment, openings and access | Identifies constraints affecting columns and interfaces. |
| Additional loads | Mezzanines, cranes, suspended equipment and roof equipment | Allows the agreed loads to be considered in engineering. |
| Envelope specification | Profile, insulation, finishes and performance requirements | Coordinates the cladding package with the supports. |
| Project scope | Design, supply, erection responsibilities and delivery location | Establishes what the proposal needs to include. |
Frame to envelope
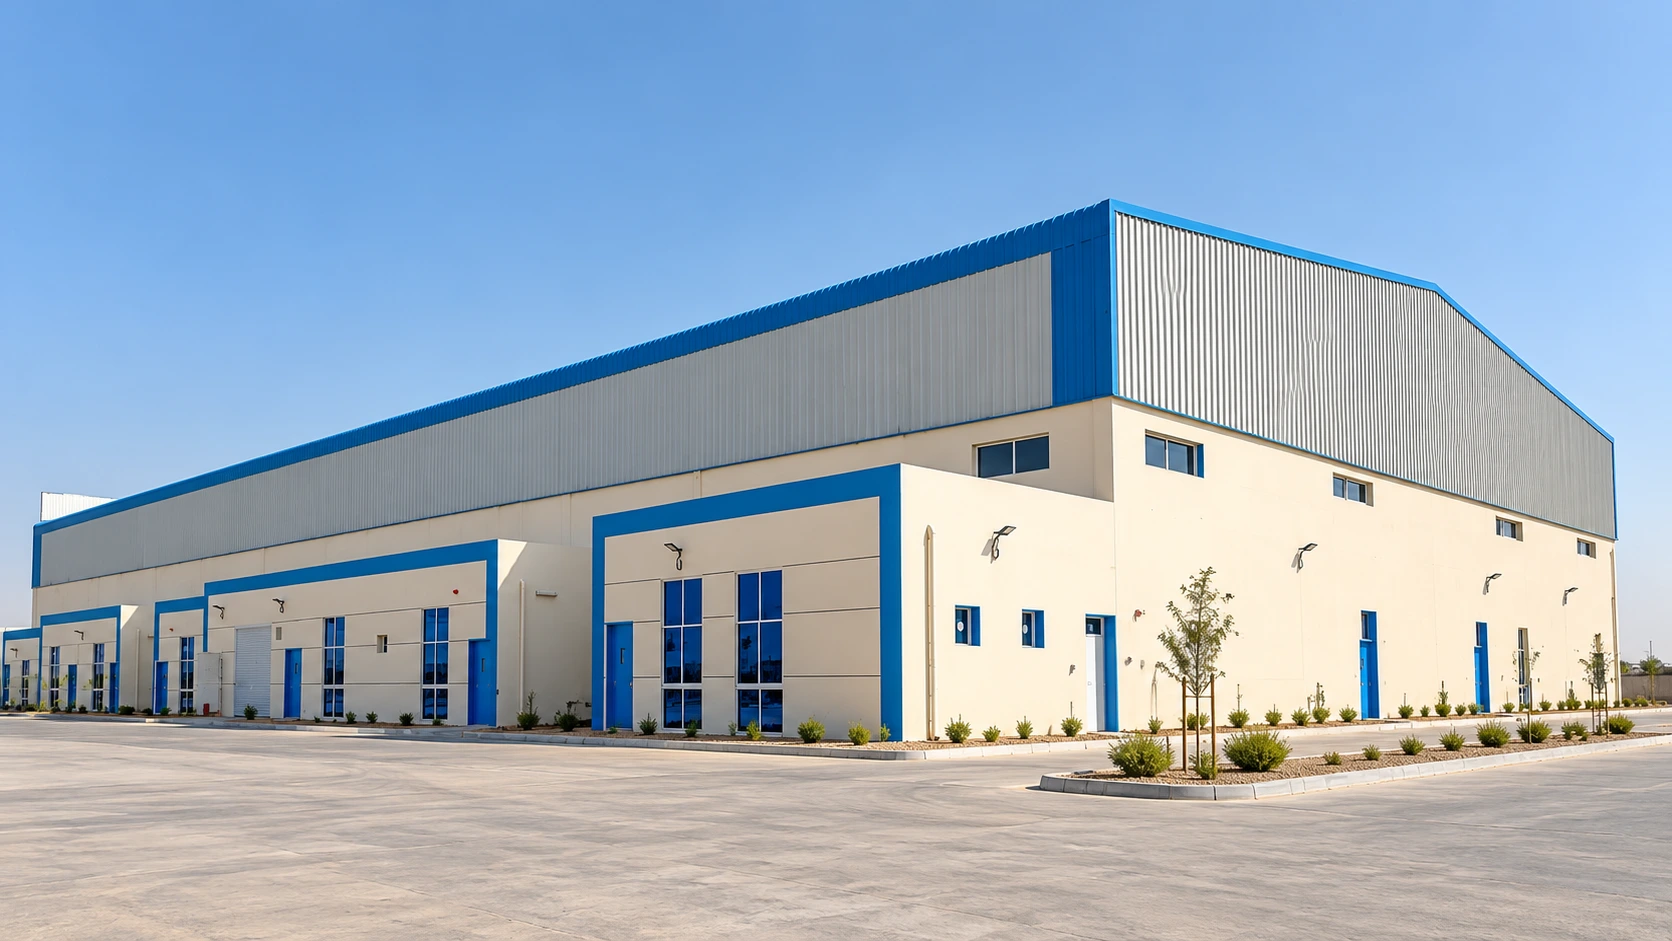
The frame, secondary supports and cladding need to work as a coordinated package. Establish the roof and wall specification, finishes and openings alongside the building geometry.
From brief to delivery
Share the use, geometry and operational requirements. Agree the scope and information needed to develop the building.
Resolve the structural basis, secondary members, openings and envelope interfaces before fabrication documentation is finalized.
Prepare the approved steel components, connection details and specified surface protection through the manufacturing process.
Confirm delivery destination, sequence, component handling and receiving responsibilities with the project team.
Agree the design, supply, site support and approval responsibilities in the proposal. Programme and delivery arrangements follow the agreed scope and project information.
Prepare your enquiry
Share what is available, from an outline requirement to a detailed drawing package. Identify missing information so the team can clarify the next step.
Request a project proposalPre-Engineered Buildings FAQs
It is a steel building system in which the primary framing, secondary members and envelope are designed and coordinated for the agreed building requirements. Factory-produced components are then supplied for assembly according to the project documentation.
Yes, a mezzanine can be considered within the engineered scope. Share its use, loading, equipment and clearance requirements so it can be coordinated with the main building.
The PEB scope identifies supporting brackets and crane runway beams. Crane equipment, controls and related responsibilities should be confirmed separately in the proposal.
Geometry, loads, steel quantities, cladding, additional systems, protection requirements and delivery scope all affect the proposal. Supply the available brief so the team can review the actual requirement.
Share the desired operational space and any restrictions on internal columns. The engineering team should assess the arrangement against the site conditions, loads and project requirements.
RME provides design, steel supply, erection and site supervision. Foundations, civil works, unloading and lifting arrangements must be identified separately in the quotation and coordinated with the main contractor.
From design to site
Building design, structural analysis, modelling and fabrication drawings connect the project brief to manufacturing.
Welded primary frames, secondary members and roof and wall systems are prepared for the agreed steel-building package.
RME provides steel-building erection and roof and wall cladding installation, coordinated with the project drawings and site sequence.
Site supervision supports the coordination of erection and installation activities. The proposal defines the site deliverables and interfaces with other contractors.
Foundations, civil works, unloading, lifting arrangements and crane machinery are identified separately in the project scope. Crane-support steelwork does not include the crane equipment itself.
Request a design, supply and installation proposal ↗UAE project delivery
Roofings Middle East provides design, manufacturing, supply, erection, cladding installation and site supervision for industrial and commercial building projects across all seven emirates.
Headquartered in Hamriyah Free Zone, Sharjah, with branches in Dubai and Abu Dhabi. Share the site location, access requirements and programme so delivery and site activities can be coordinated.
View branch contact details ↗Your next project starts here
Planning a warehouse, factory or a more complex steel building? Tell us what you have in mind.
+971 6 526 0081 [email protected]Hamriyah Free ZoneTell us about your building, location and project requirements.