Industrial structures
Discuss large-span buildings and layouts with project-specific access, equipment or operational requirements. Establish the clearances and imposed loads that affect the structure.

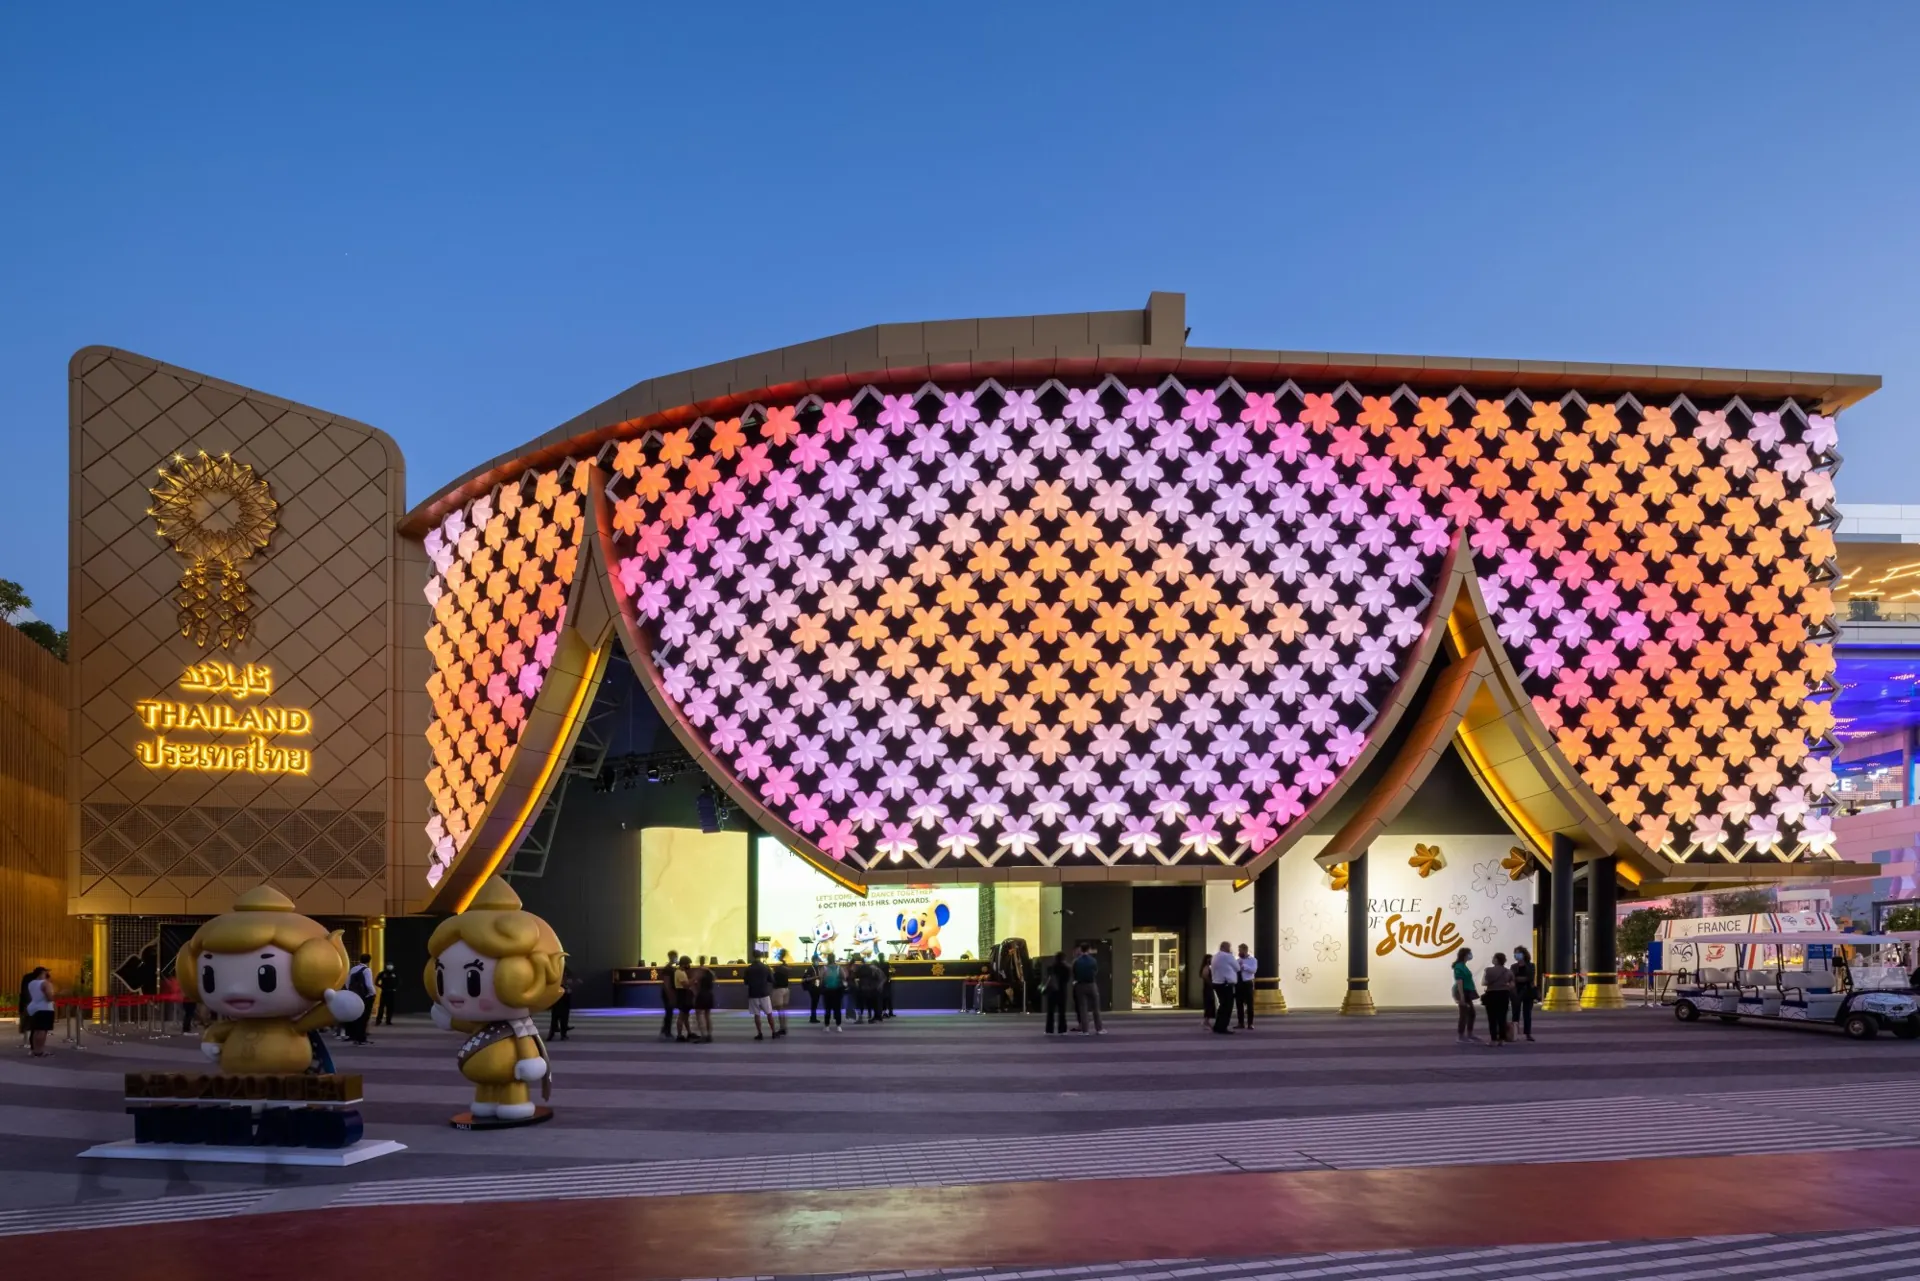
Hot-rolled steel structures for industrial buildings, multi-storey layouts, pipe racks and process buildings. Bring your consultant drawings or project brief to our engineering and fabrication team.
Structural Steel Fabrication
Roofings’ hot-rolled offering includes detailing and fabrication from consultant-designed drawings, as well as design to customer requirements. A successful fabrication brief establishes the drawing status, design responsibilities and interfaces before procurement and production begin.
Discuss large-span buildings and layouts with project-specific access, equipment or operational requirements. Establish the clearances and imposed loads that affect the structure.
Coordinate columns, floor beams, connections and interfaces with the architectural and structural design. Agree floor systems, opening requirements and responsibilities within the project scope.
Roofings offers oil and gas applications including pipe racks and process buildings. Provide the relevant equipment, piping and support-load information for the proposed structure.
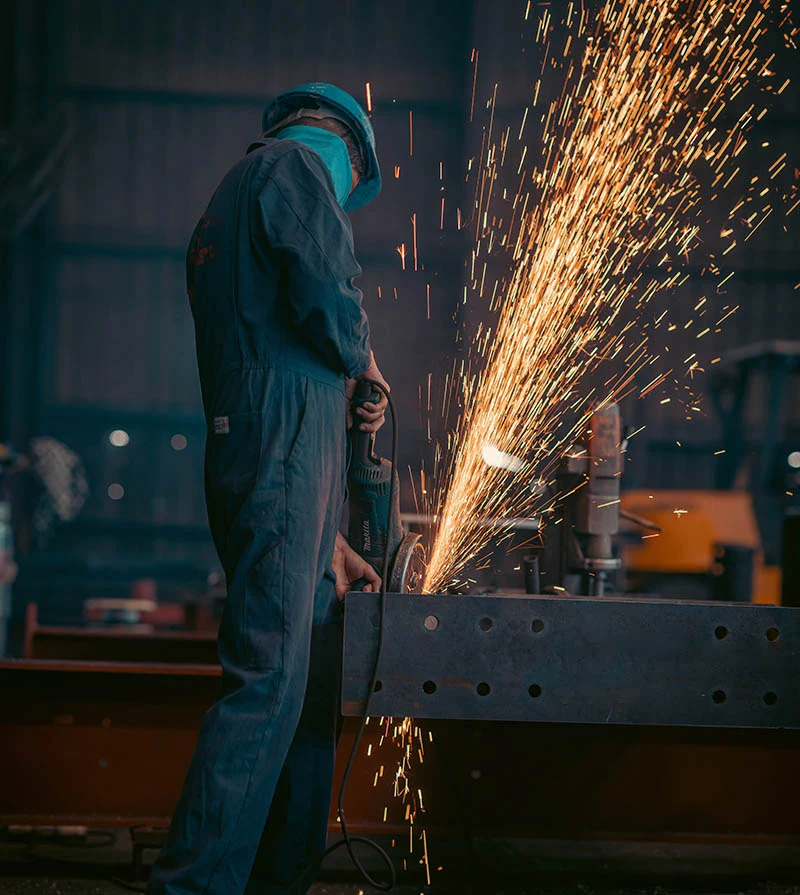
From drawing to component
A defined drawing package sets the basis for the steelwork. Agree member information, connection requirements, protection and review responsibilities before the package moves into production.
Specification guide
Use this guide to organize the initial discussion. The final specification and scope are established in the project documentation and proposal.
| Requirement | Information to provide | Purpose |
|---|---|---|
| Design basis | Approved drawings, loads, codes and drawing revision | Prevents production proceeding on an unclear design basis. |
| Materials | Steel grades, section schedules and project specification | Defines the steelwork to be procured and fabricated. |
| Connections | Connection design, bolts, interfaces and approval responsibilities | Identifies where additional coordination is required. |
| Protection | Surface preparation, coating system or galvanizing specification | Sets the required finish and inspection basis. |
| Delivery | Member sizes, sequence, access and receiving arrangements | Coordinates the steel package with site logistics. |
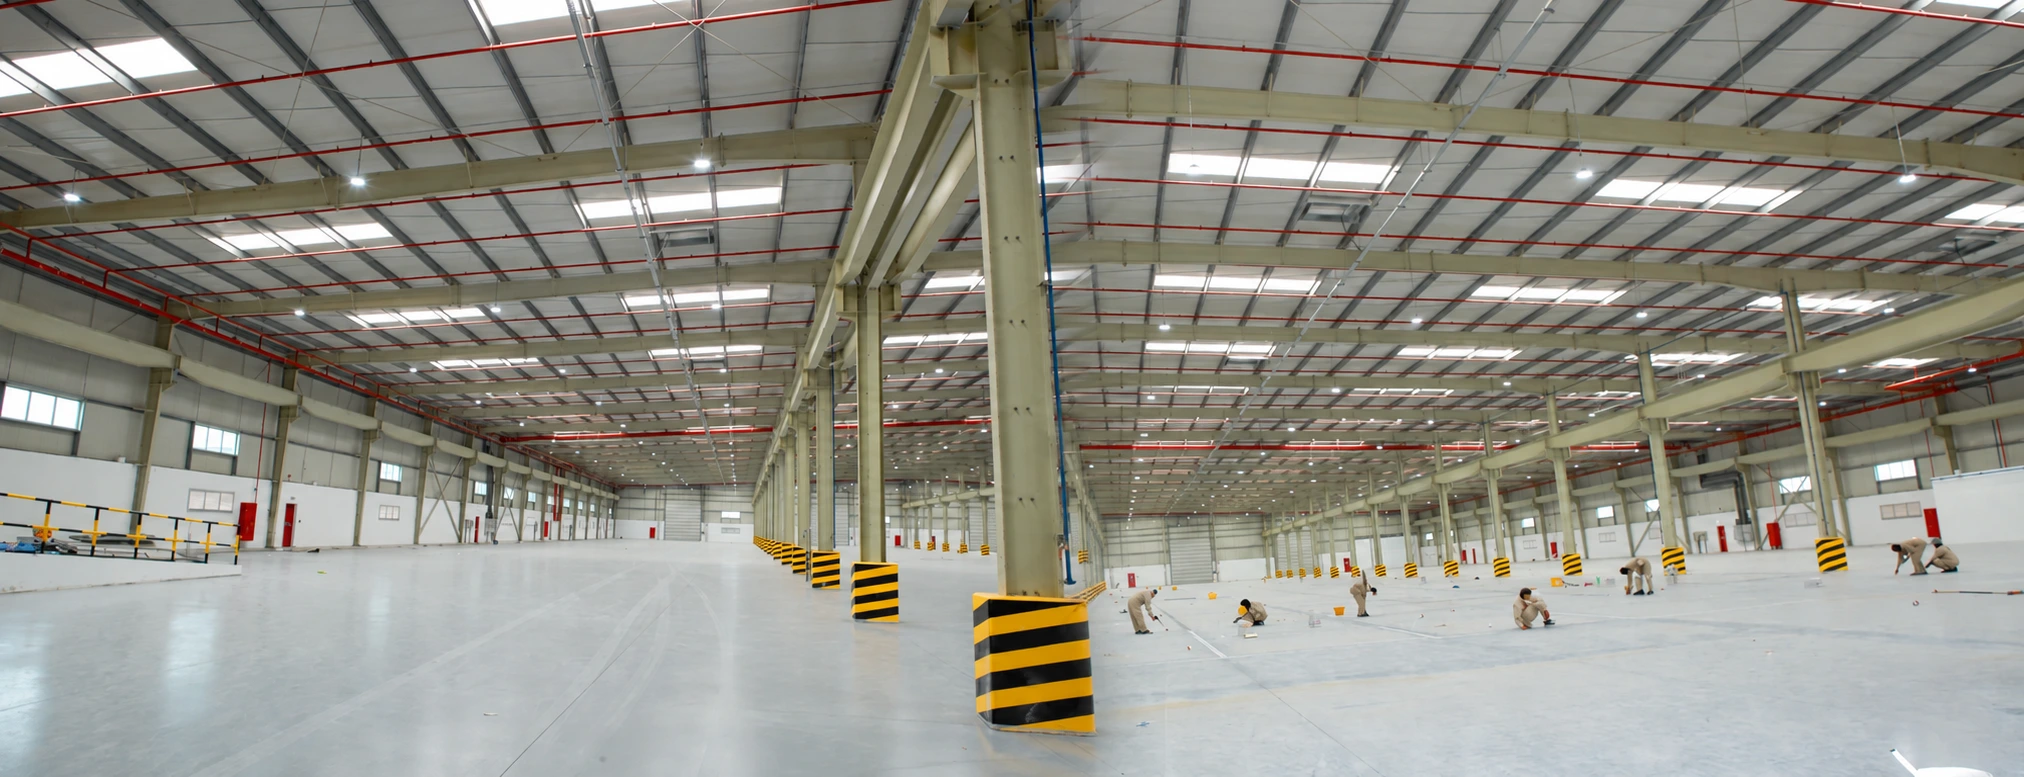
Built around the layout
Industrial layouts bring together equipment, access, clearances and structural loads. Share the actual operational requirements so the steel package can be coordinated with the wider building design.
From brief to delivery
Establish the design status, quantities, project specification and scope of supply.
Resolve fabrication information and interfaces through the agreed drawing and approval process.
Cut and prepare steelwork, complete the agreed connections and apply the specified surface preparation and protection.
Coordinate identification, packing, delivery sequence and site receiving requirements.
Agree the design, supply, site support and approval responsibilities in the proposal. Programme and delivery arrangements follow the agreed scope and project information.
Prepare your enquiry
Share what is available, from an outline requirement to a detailed drawing package. Identify missing information so the team can clarify the next step.
Request a project proposalStructural Steel Fabrication FAQs
Yes. The hot-rolled offering includes detailing and fabrication based on a consultant’s design. Share the drawings and specification, and identify the approved issue status.
Yes. Roofings designs hot-rolled structures to customer requirements. Agree the actual design scope, applicable standards and required submissions with the team for your project.
Hot-rolled steelwork typically uses mill-produced sections arranged for the particular structure. A PEB coordinates a building system including primary frames, secondary members and an envelope. The right approach depends on the requirements and design basis.
Yes. Roofings offers pipe racks and process buildings among its hot-rolled applications. Provide support loads, equipment information and other project interfaces for review.
Provide the exposure conditions and consultant specification, including preparation, coating or galvanizing requirements and any inspection criteria. The final system must follow the agreed project specification.
An outline programme can be discussed, but quantities, approval status, procurement requirements and scope affect the fabrication and delivery plan. Share the information available and identify remaining decisions.
From design to site
Building design, structural analysis, modelling and fabrication drawings connect the project brief to manufacturing.
Welded primary frames, secondary members and roof and wall systems are prepared for the agreed steel-building package.
RME provides steel-building erection and roof and wall cladding installation, coordinated with the project drawings and site sequence.
Site supervision supports the coordination of erection and installation activities. The proposal defines the site deliverables and interfaces with other contractors.
Foundations, civil works, unloading, lifting arrangements and crane machinery are identified separately in the project scope. Crane-support steelwork does not include the crane equipment itself.
Request a design, supply and installation proposal ↗Your next project starts here
Planning a warehouse, factory or a more complex steel building? Tell us what you have in mind.
+971 6 526 0081 [email protected]Hamriyah Free ZoneTell us about your building, location and project requirements.